The brief
Four surgeries, a compliant instrument loop, and a waiting room that does not feel clinical.

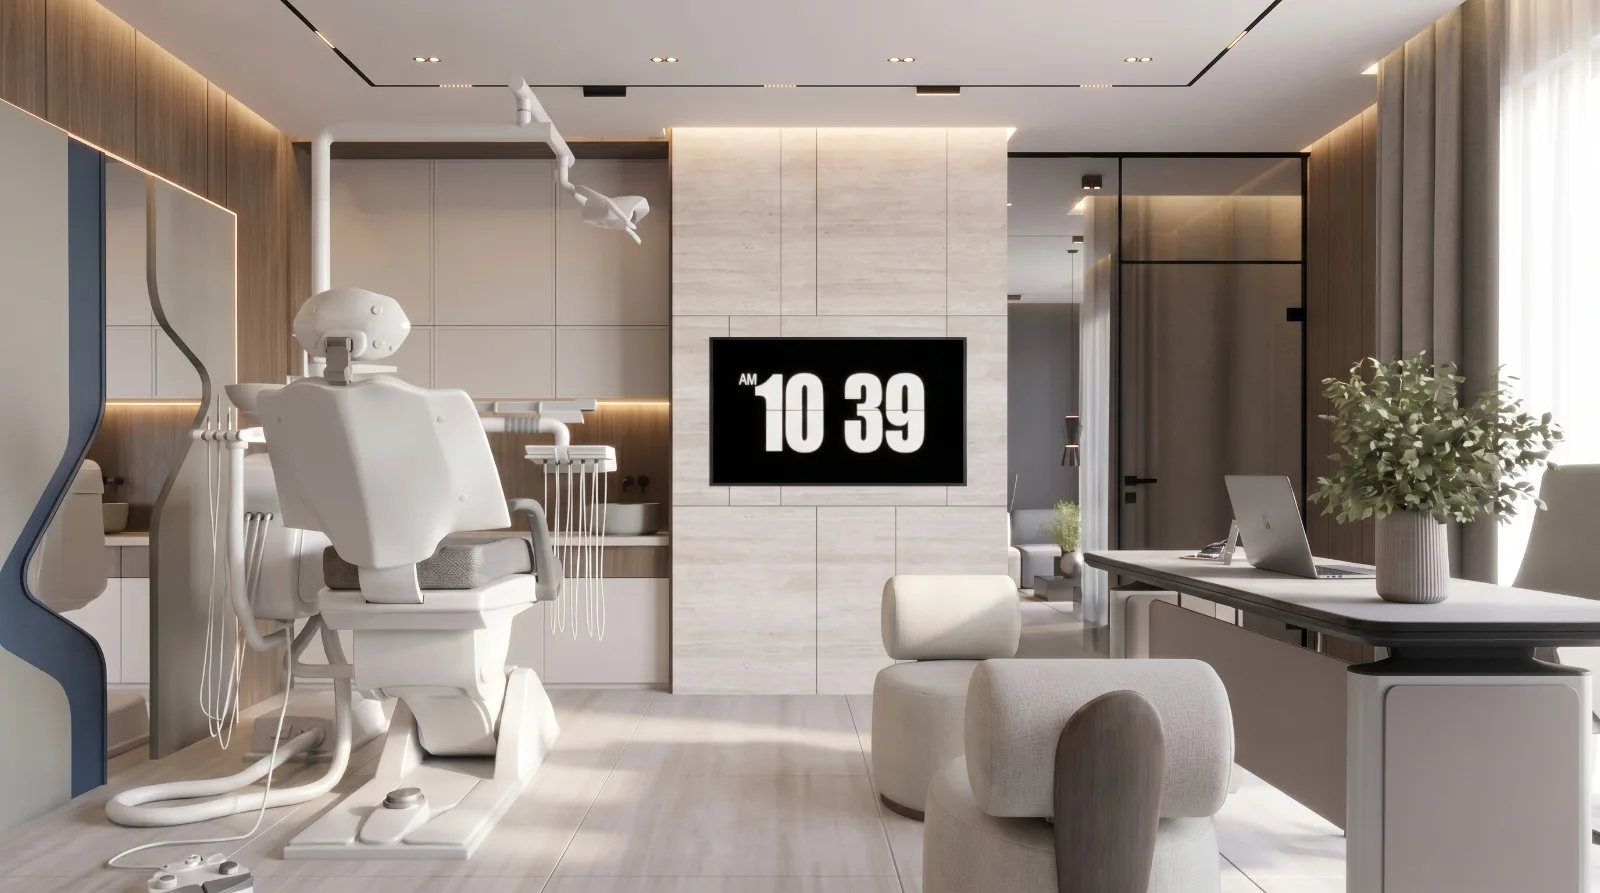
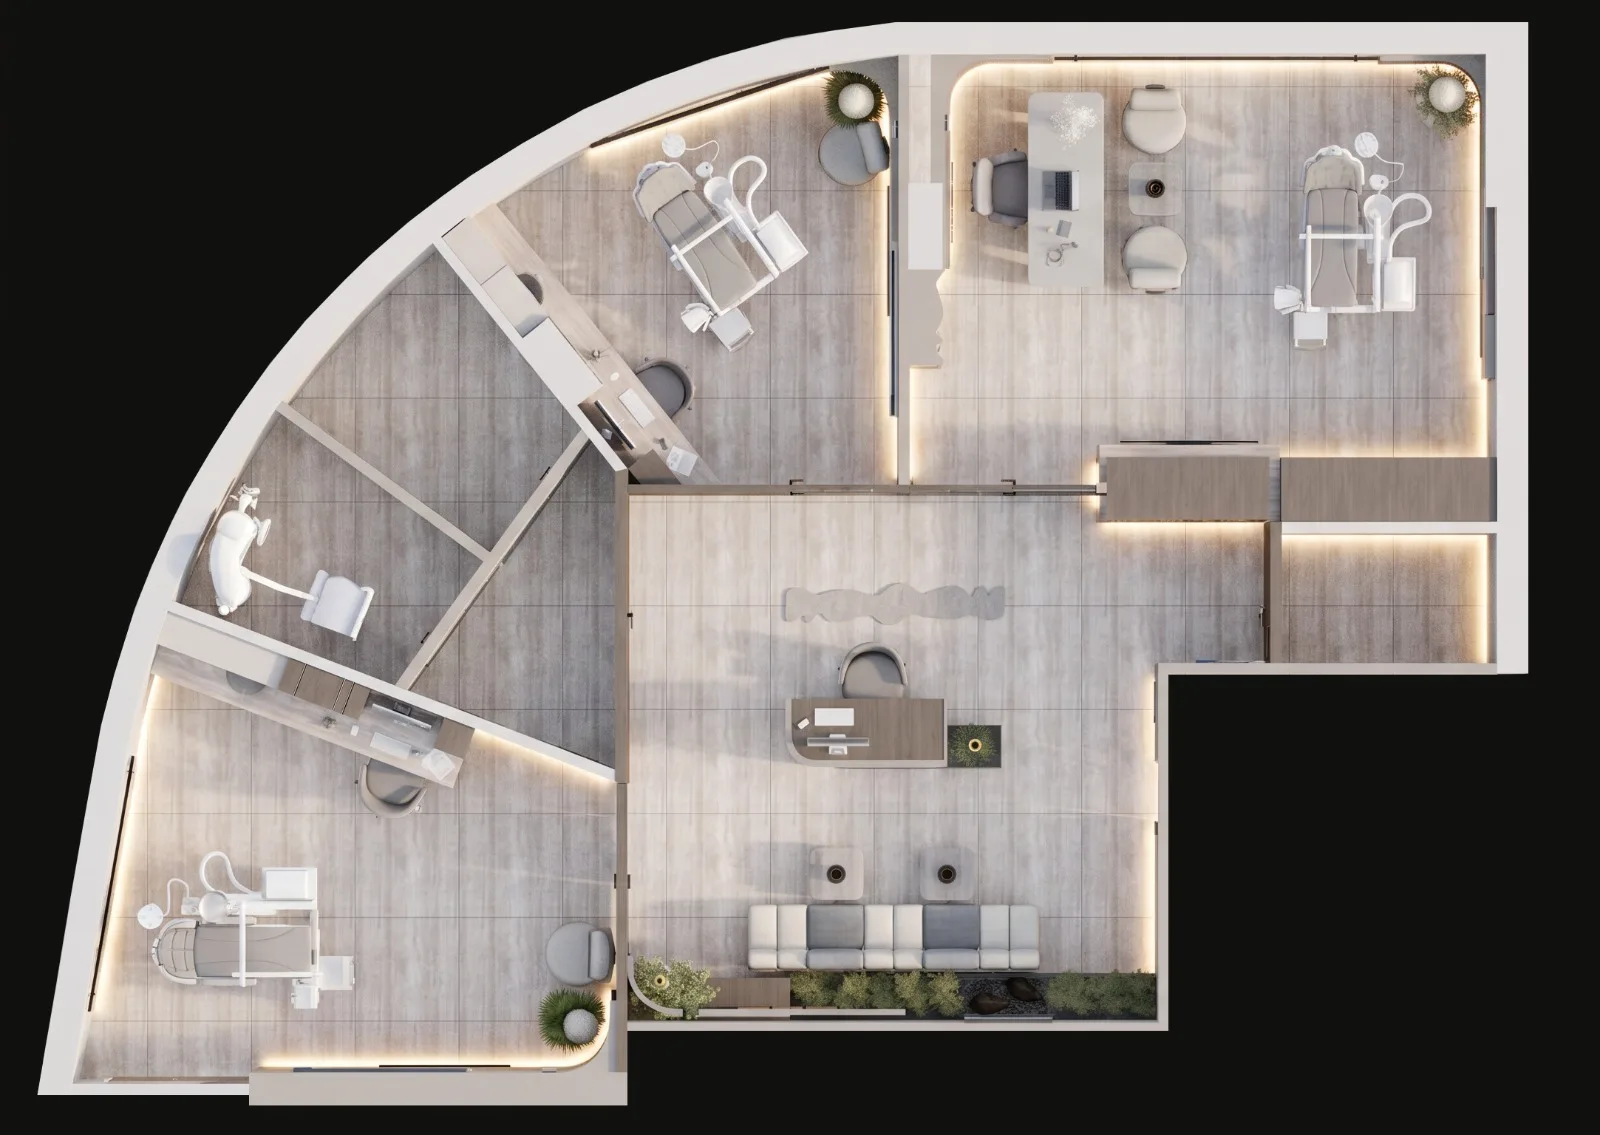
A four-surgery clinic planned around two circulation routes that never cross: one for patients, one for instruments.
Clinics have rules an ordinary interior does not. Sterile instruments cannot travel back along the route a patient walks, wipe-down surfaces rule out most of what makes a room feel warm, and the waiting area has to calm people who arrived nervous.
We put the sterilisation room between the surgeries with a clean-in, dirty-out door pair, so the instrument route is a closed loop behind the treatment rooms. On the patient side we used timber where we could and kept every clinical surface out of sight until you are in the chair.

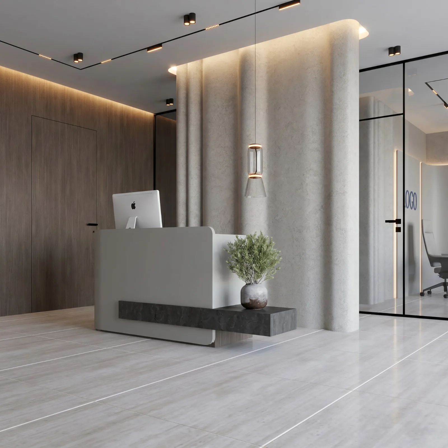
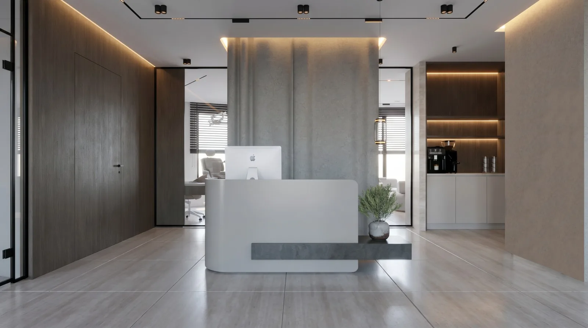


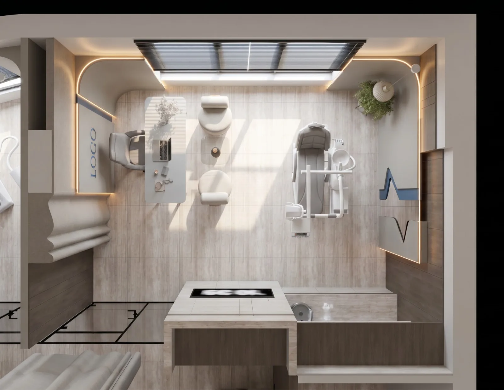

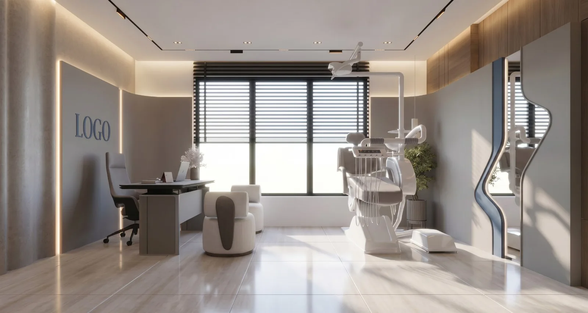
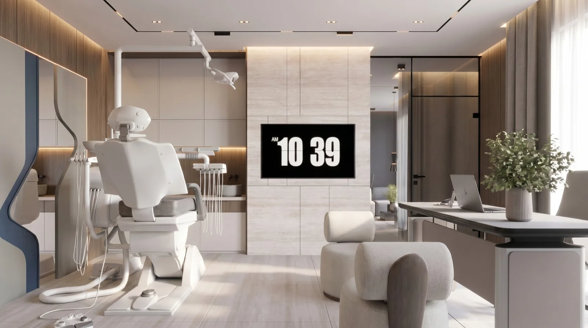
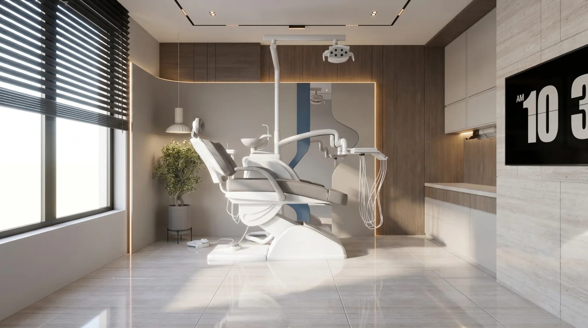
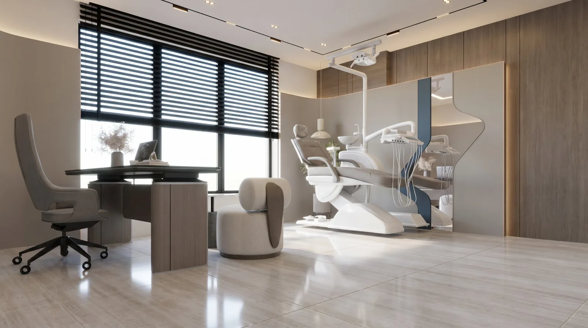
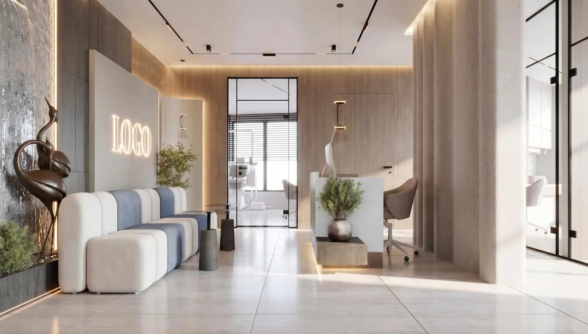
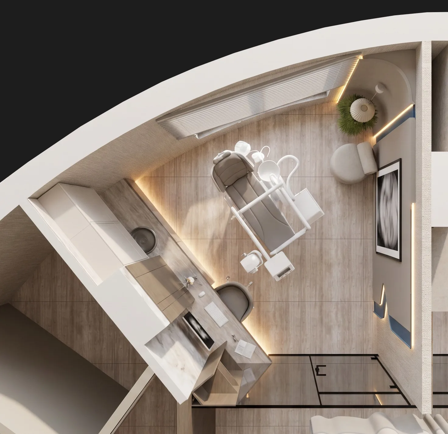
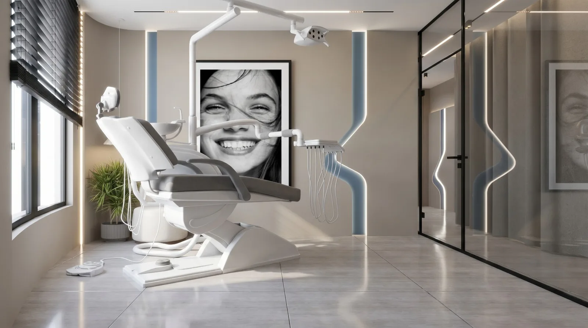
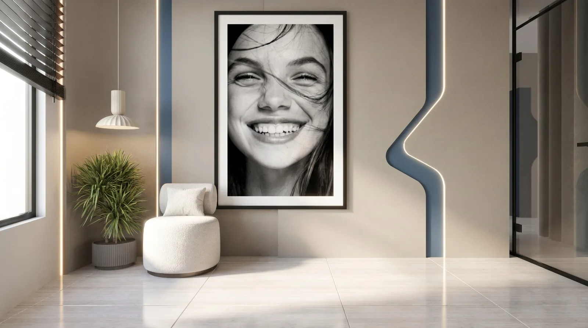
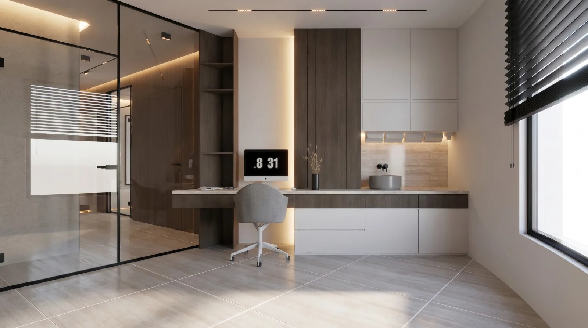
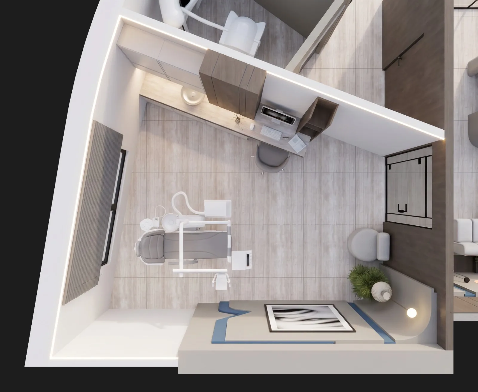
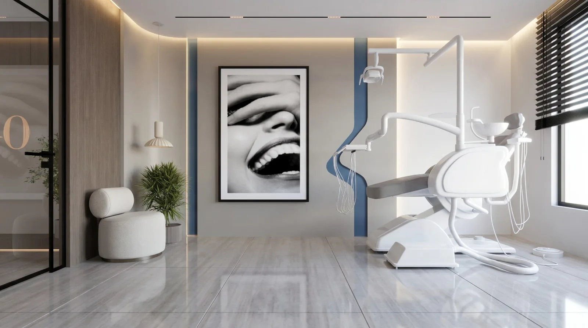
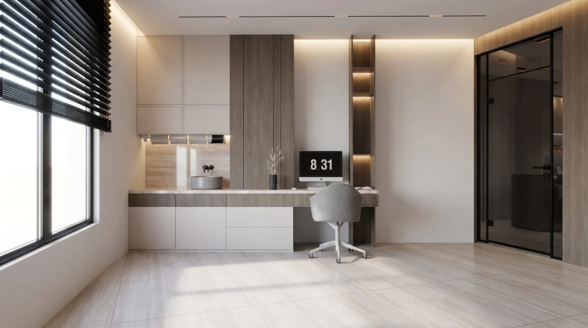
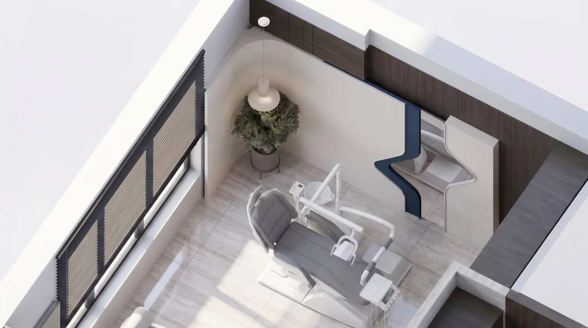
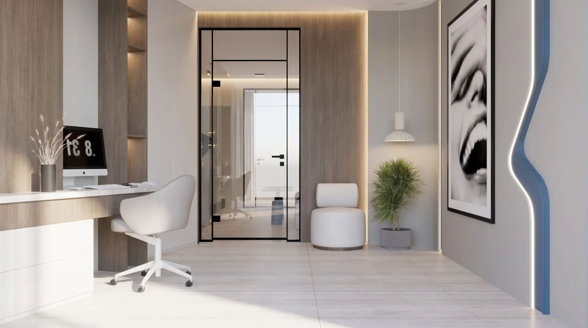
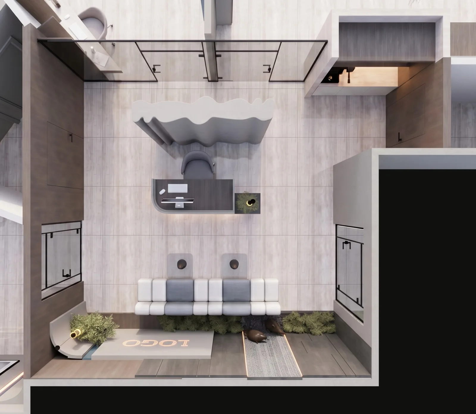
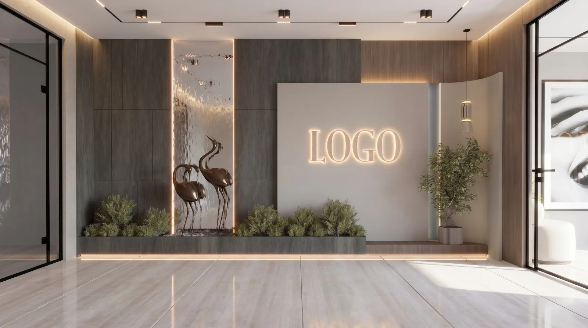
Four surgeries, a compliant instrument loop, and a waiting room that does not feel clinical.
Sterilisation moved to the centre with paired doors, and every clinical surface screened from the patient route.
Two circulation routes that never meet, in a room people are happy to sit in.
They understood the rules without being taught them, and the result still looks like somewhere you want to sit.
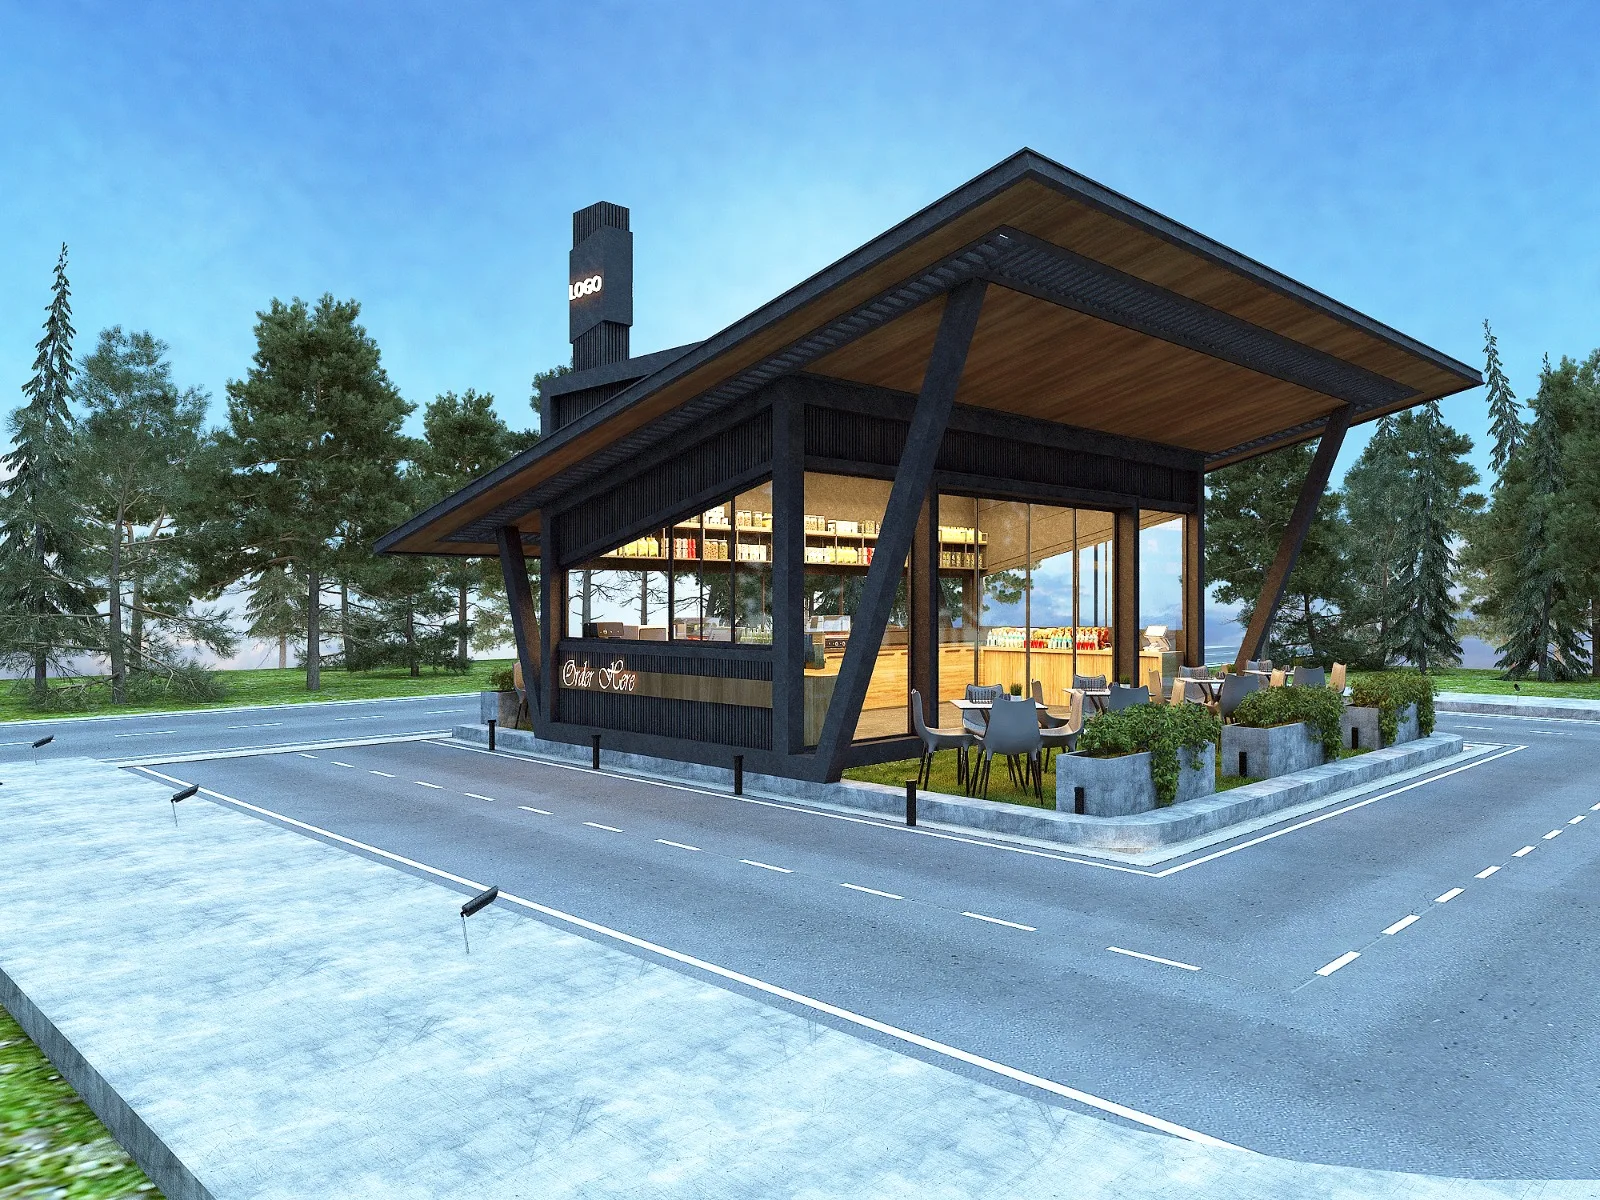
Next project
Drive-thru Coffee Design
View projectContact Us
Tell us about the space, how you want to use it and when you need it finished. We will come back with a plan and a budget.