The brief
Somewhere to eat together, storage that disappears, and daylight that reaches past the entrance hall.

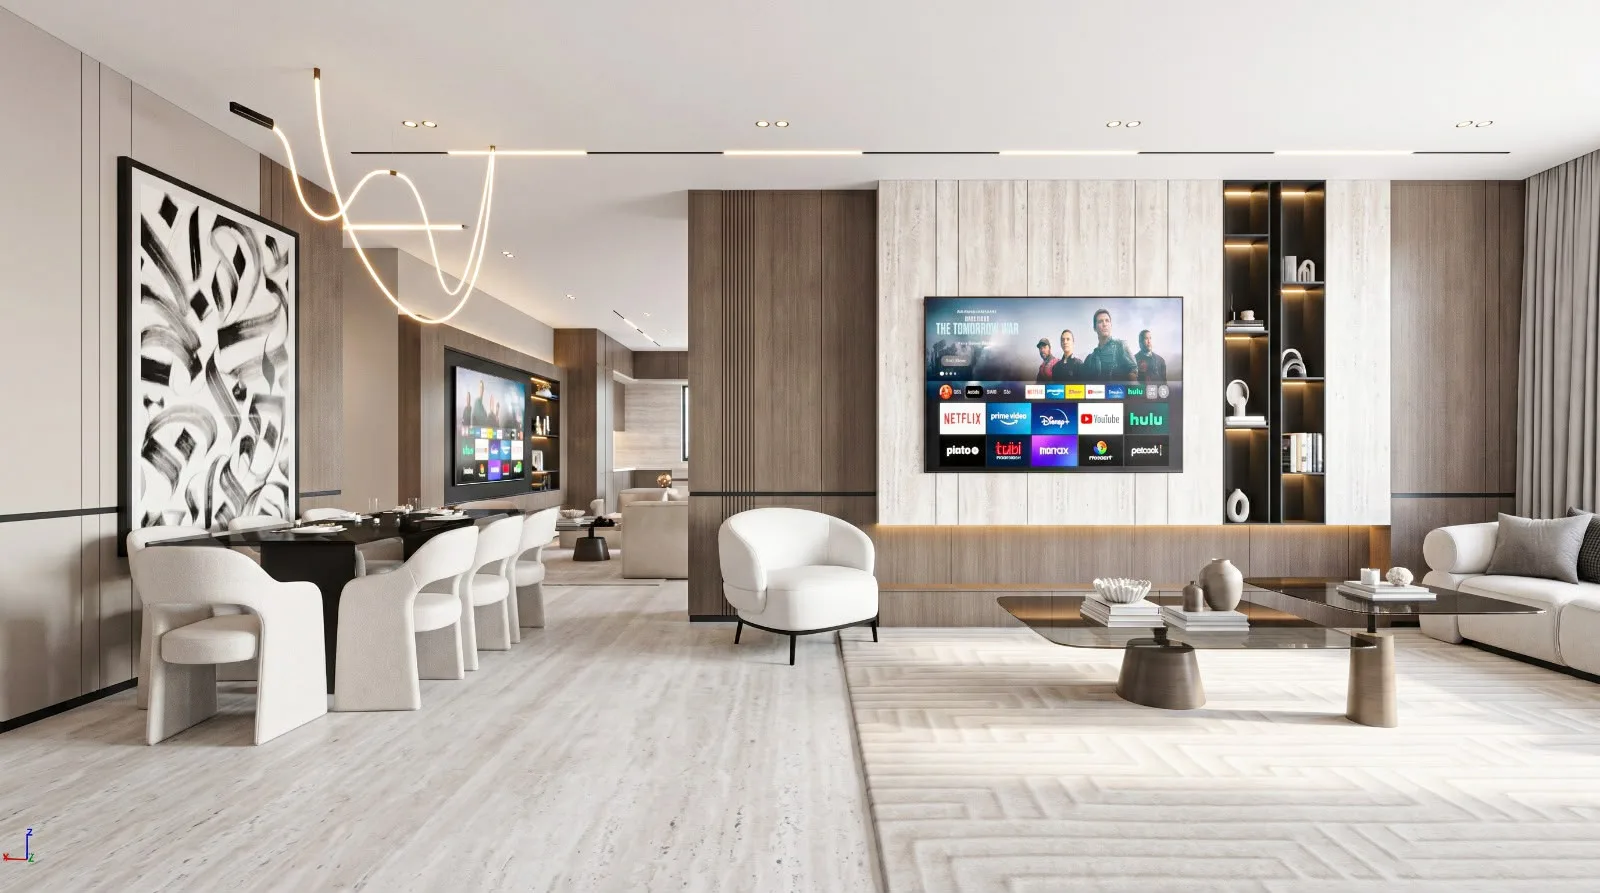
A family apartment replanned around daylight and a single long sightline, from the entrance through to the terrace.
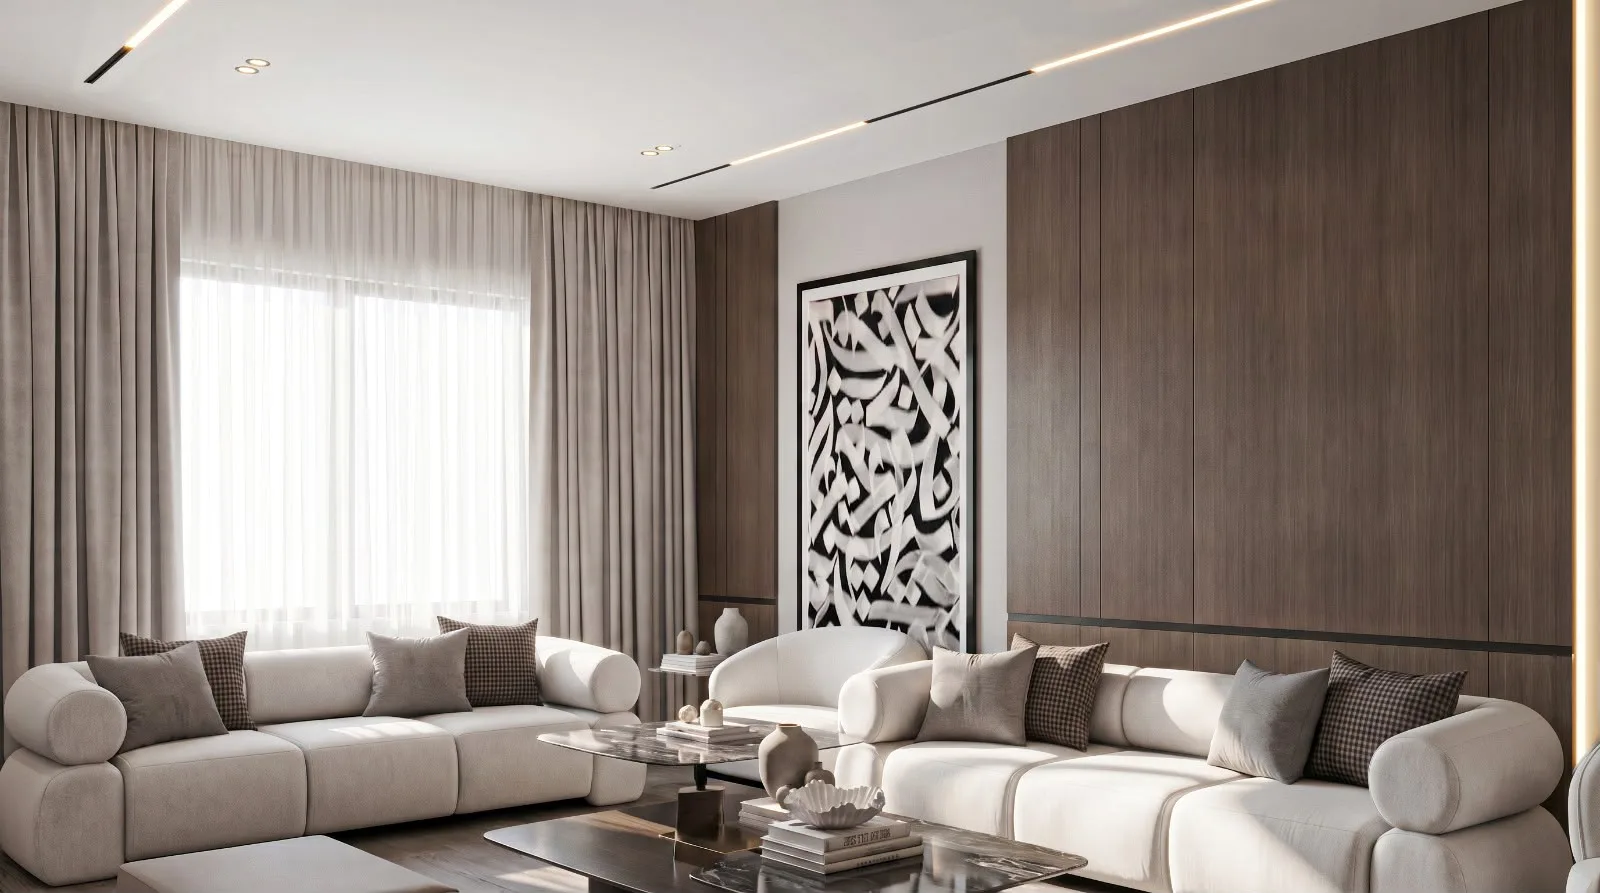
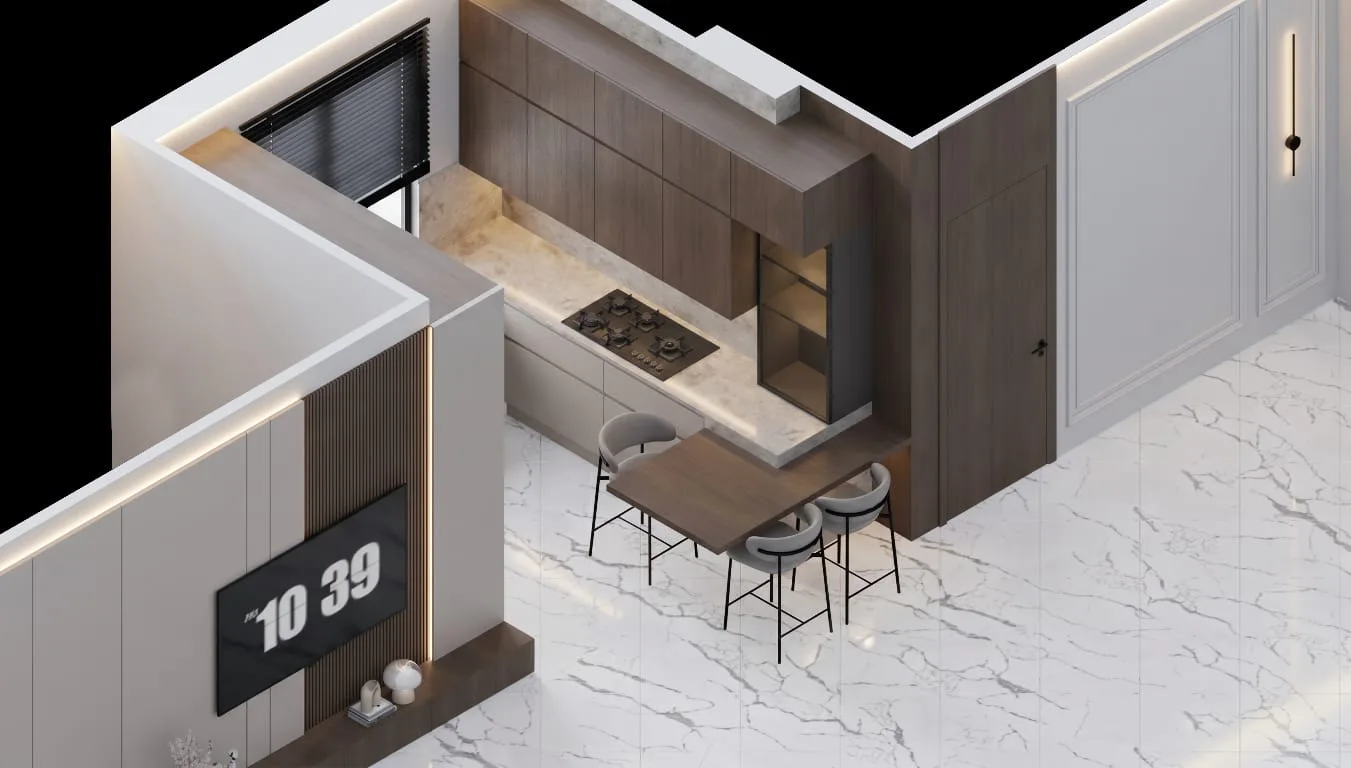
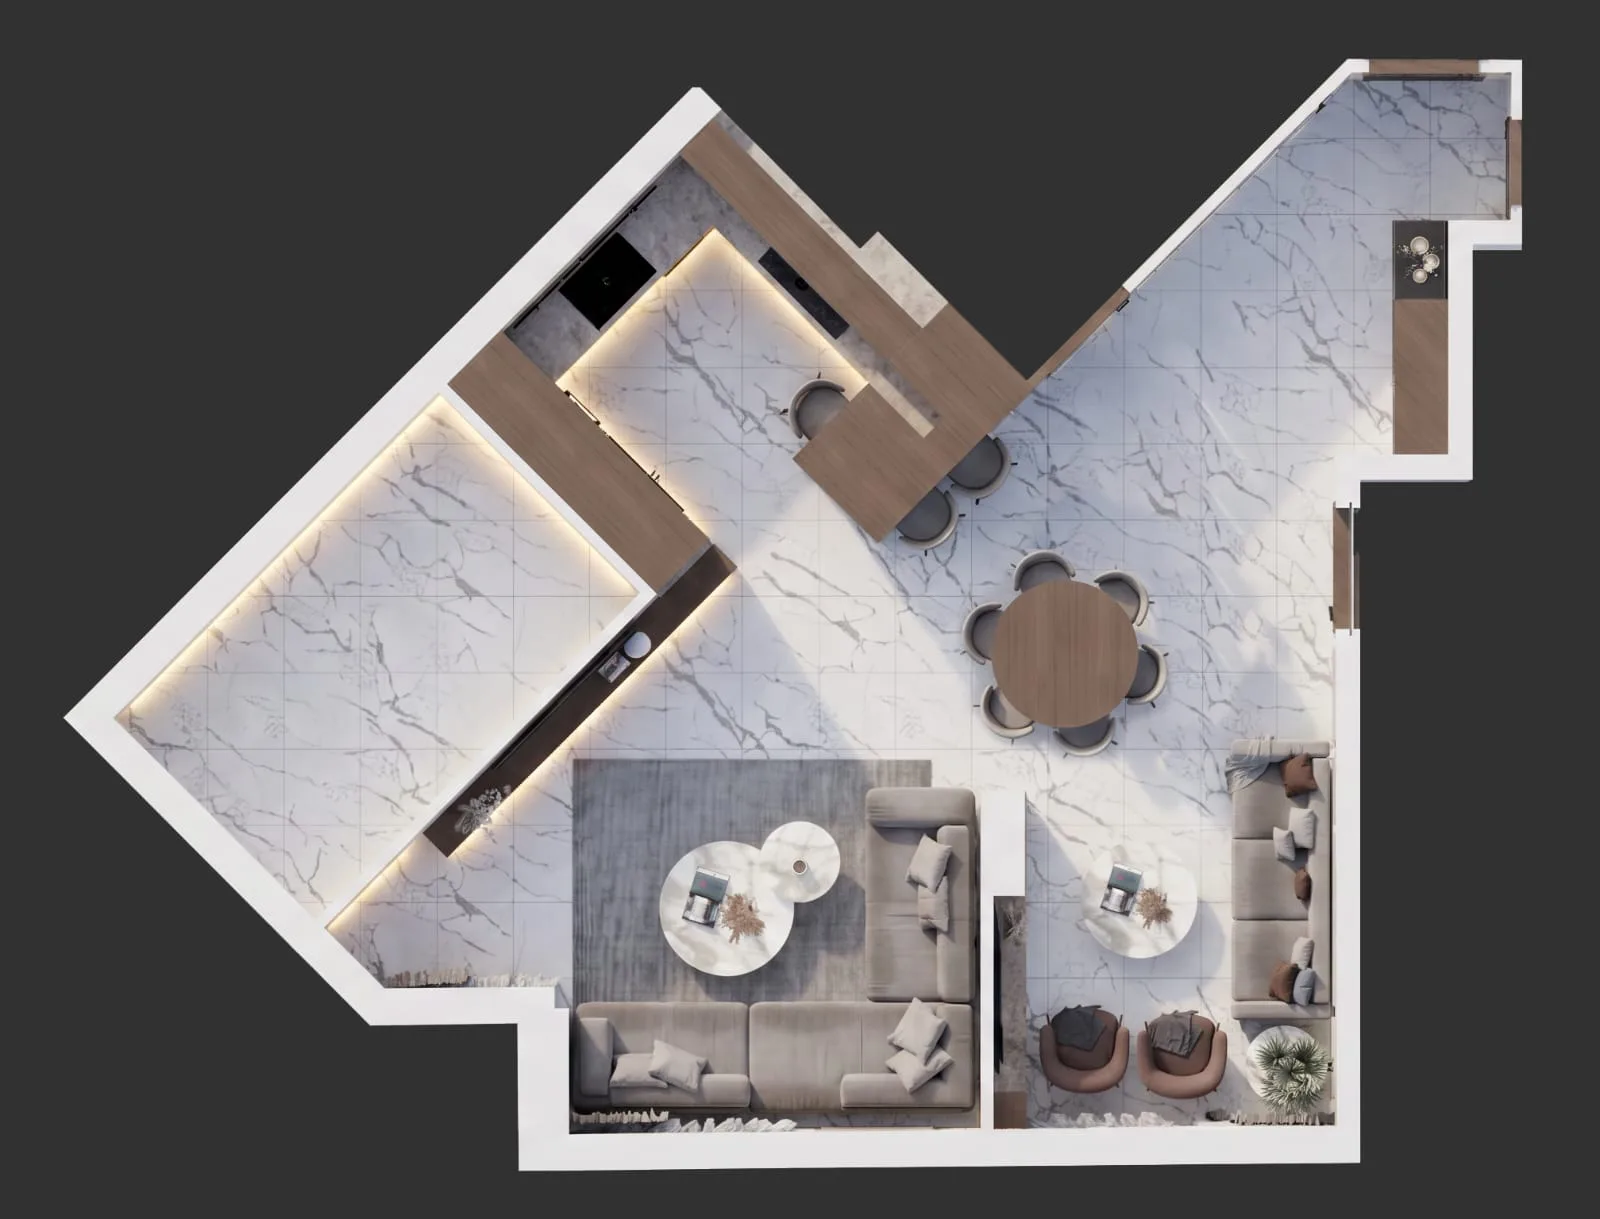
The apartment came to us as four small rooms and a corridor that swallowed the only good window. The family wanted somewhere to eat together that did not feel like a passage, and enough storage that the living room could stay empty.
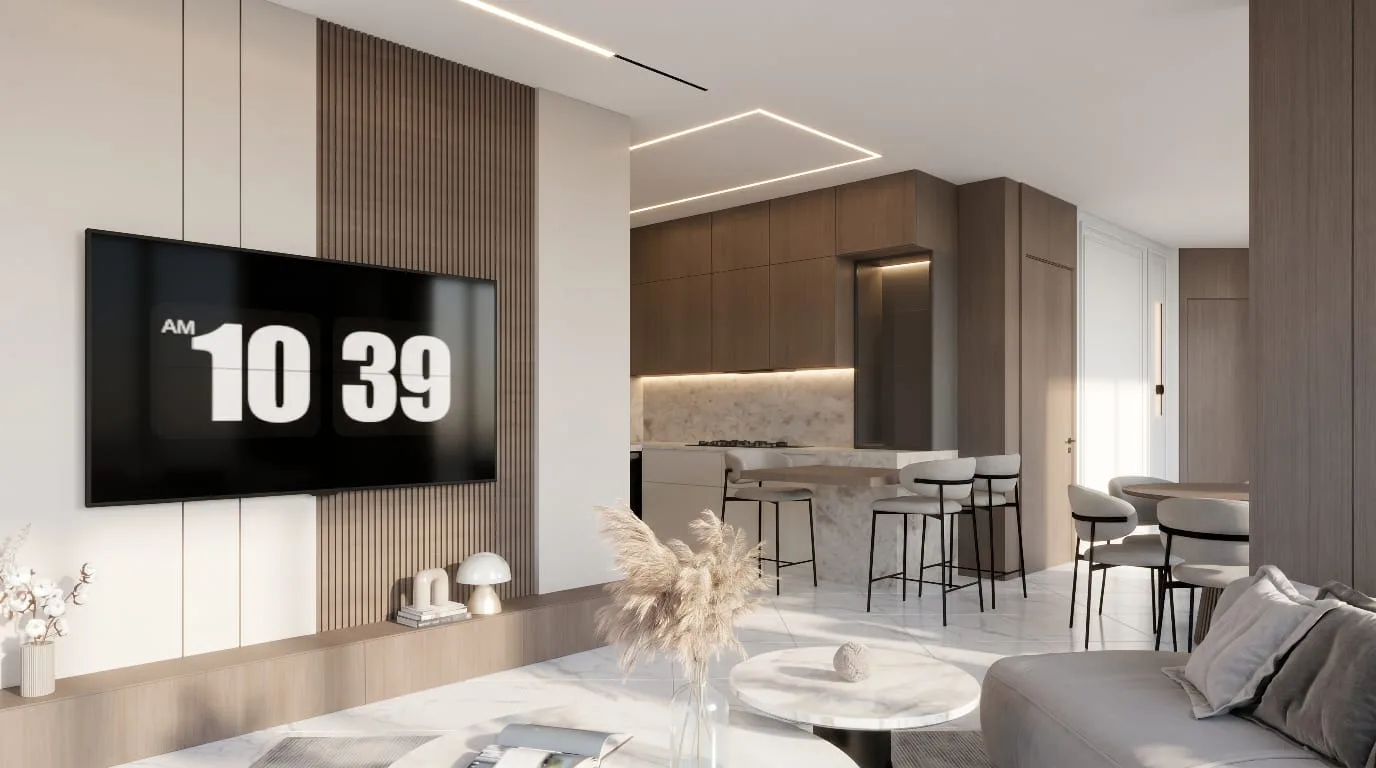
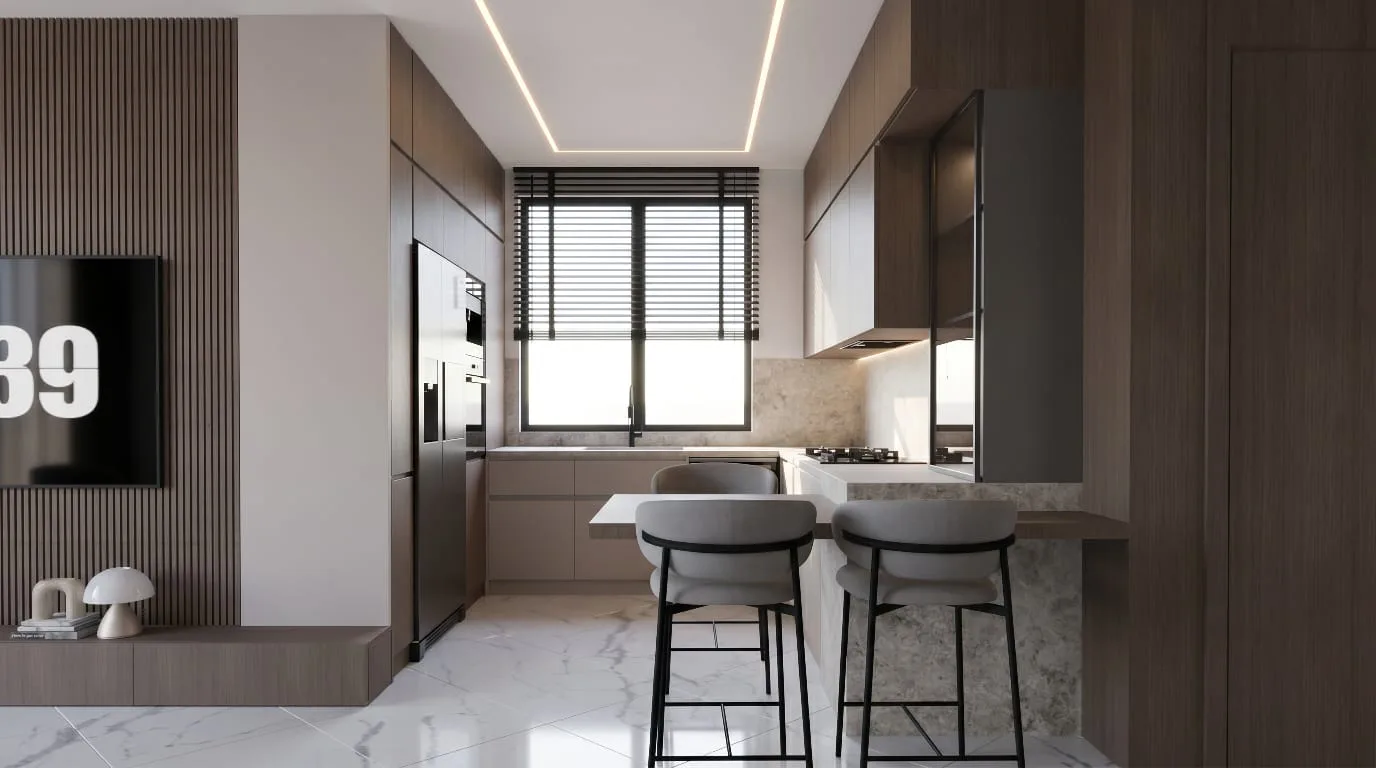
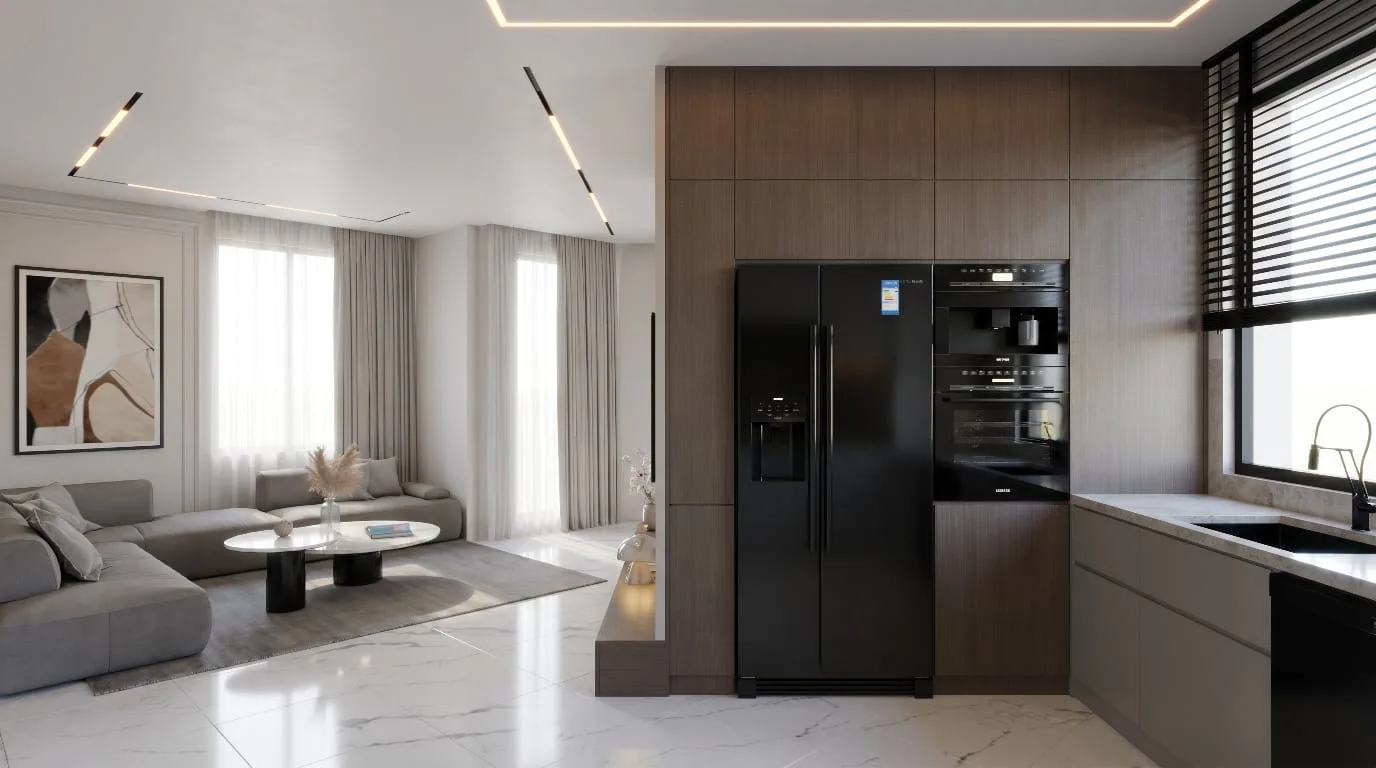
We took out two walls, moved the kitchen to the blind side of the plan and gave the whole living floor one uninterrupted run of joinery. The window the corridor used to hide now lights the dining table from the moment you walk in.
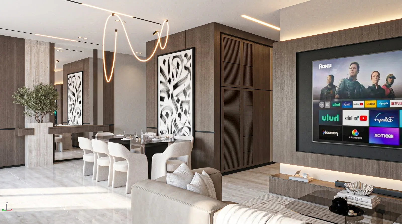
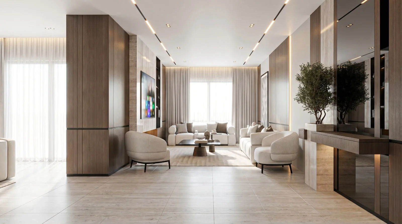
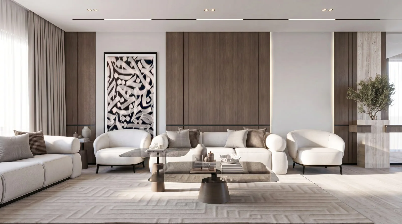
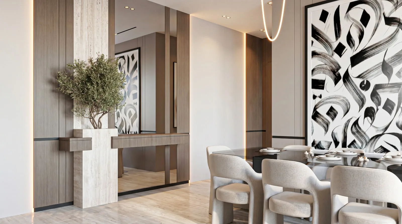
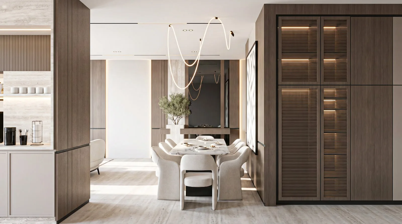
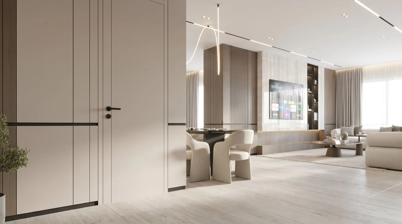

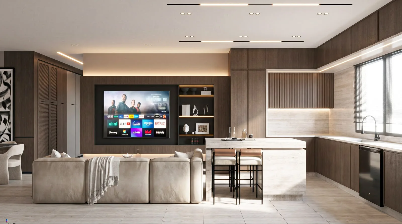
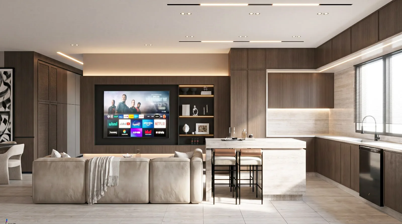
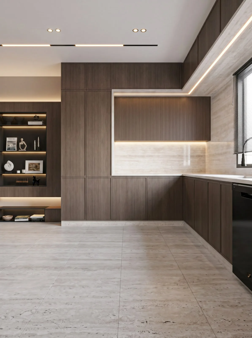
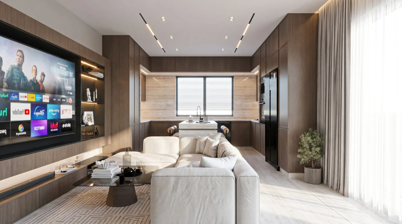
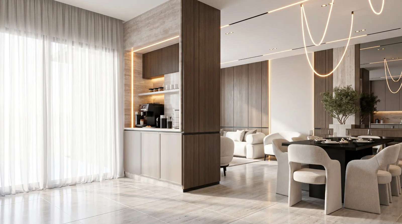
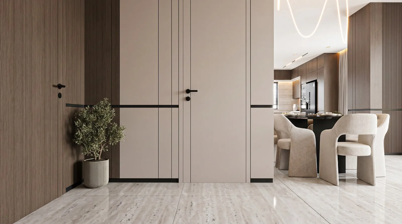
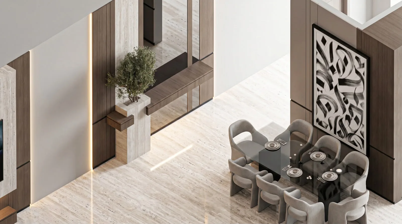
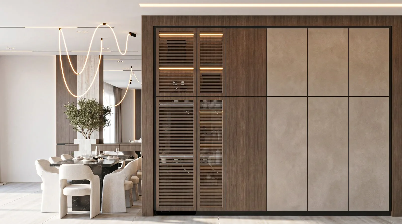
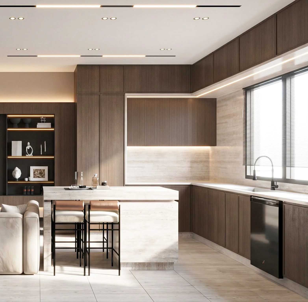
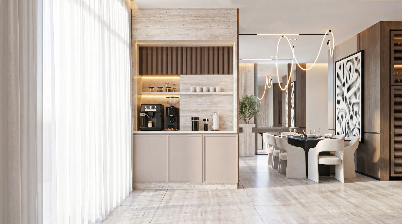
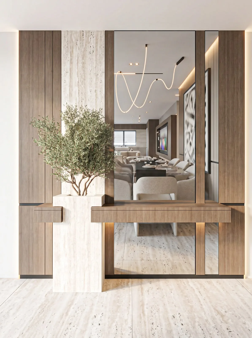
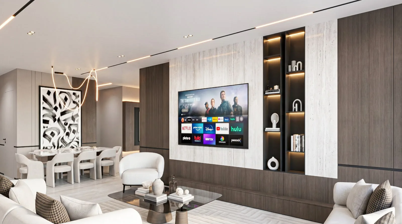
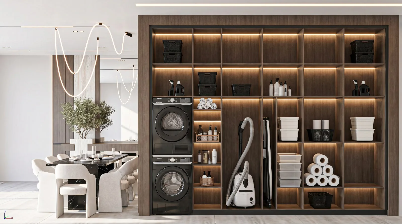
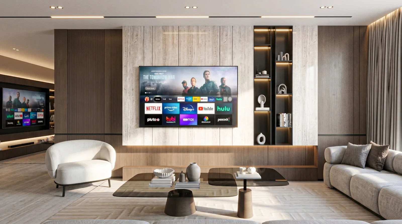
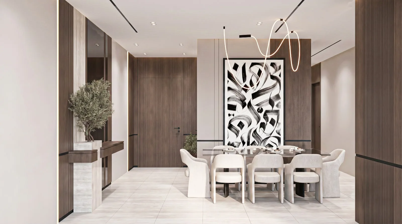
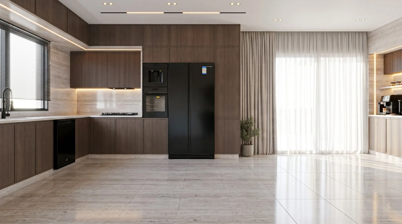
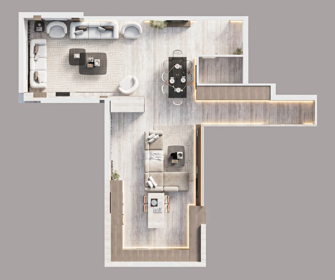
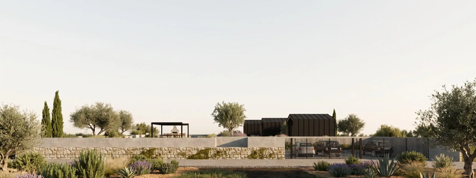
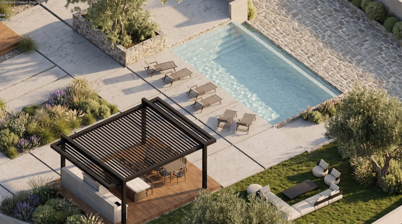
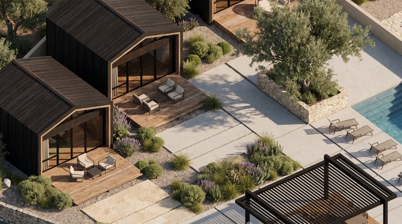
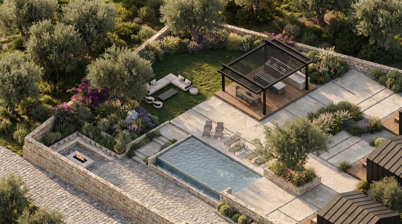
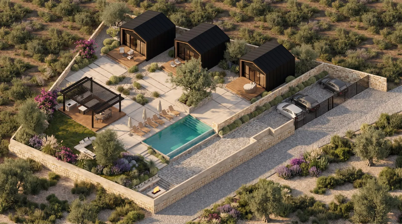
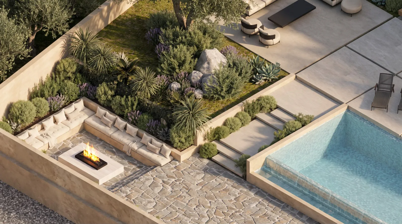
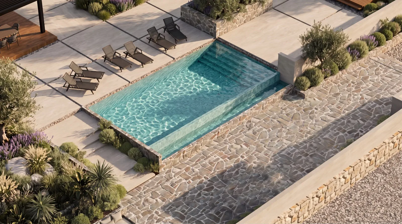
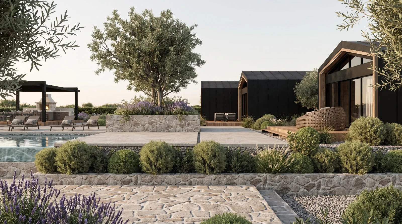
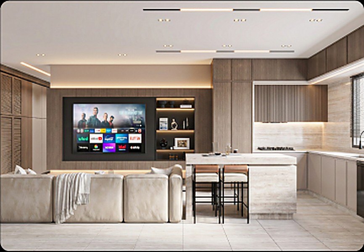
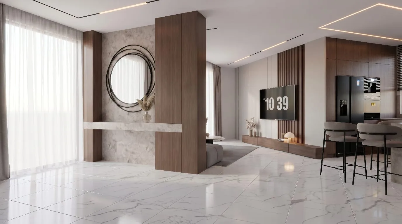
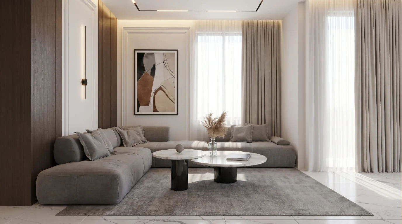
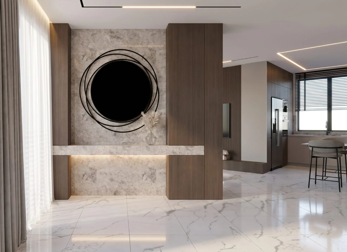
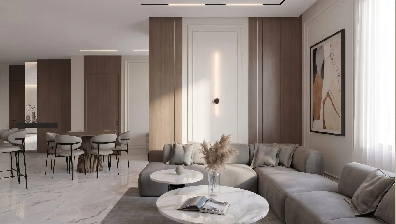
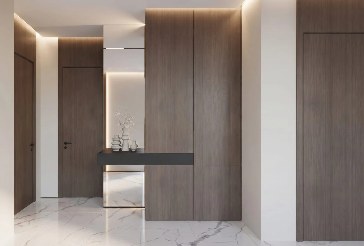
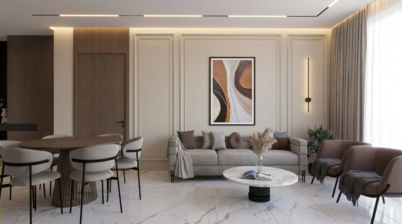
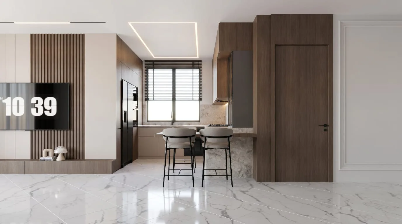
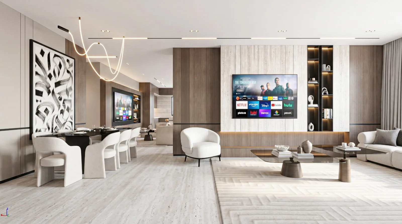
Somewhere to eat together, storage that disappears, and daylight that reaches past the entrance hall.
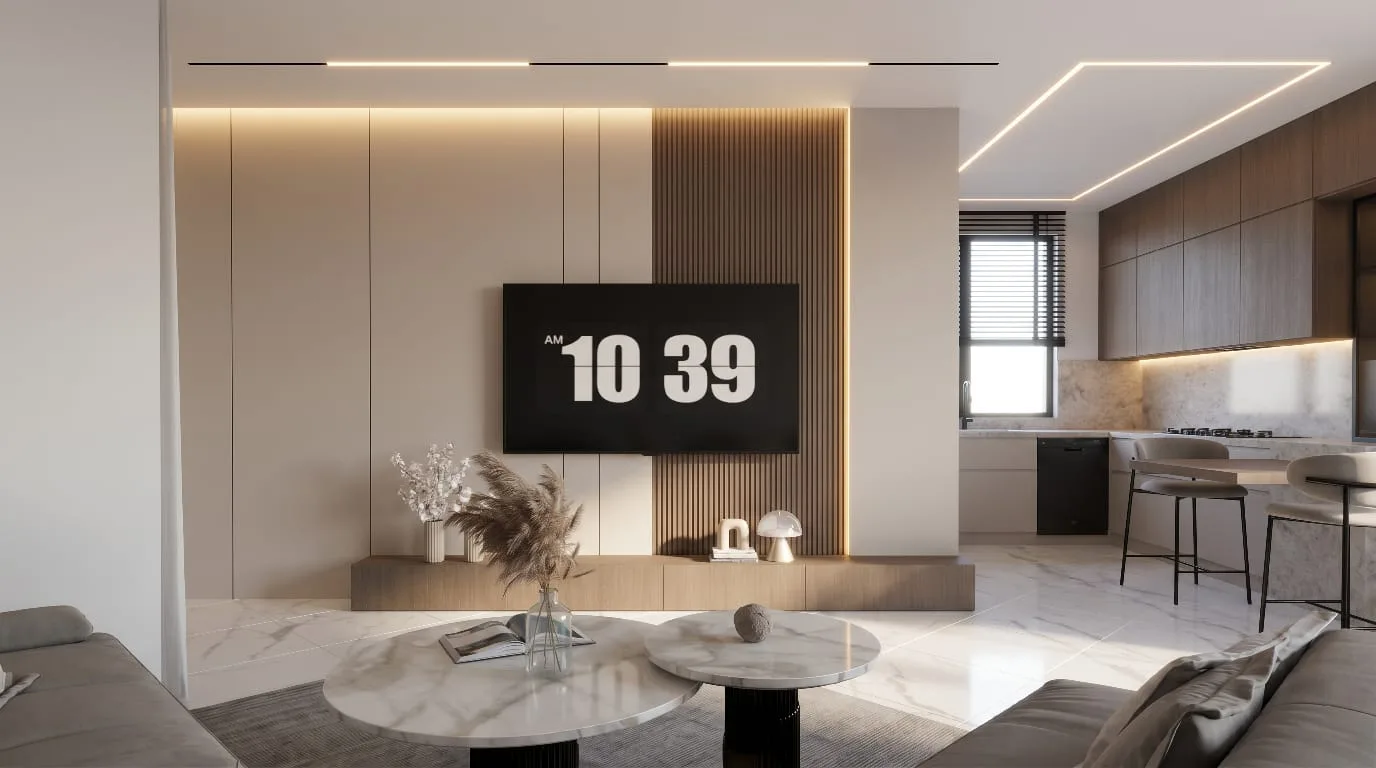
Two walls out, the kitchen rotated to the blind wall, and a 7m joinery run carrying everything the rooms used to hold.
One connected living floor, a dining table in the best light in the flat, and a living room that stays clear.
A year in, everything is still where it should be and nothing feels like a compromise.
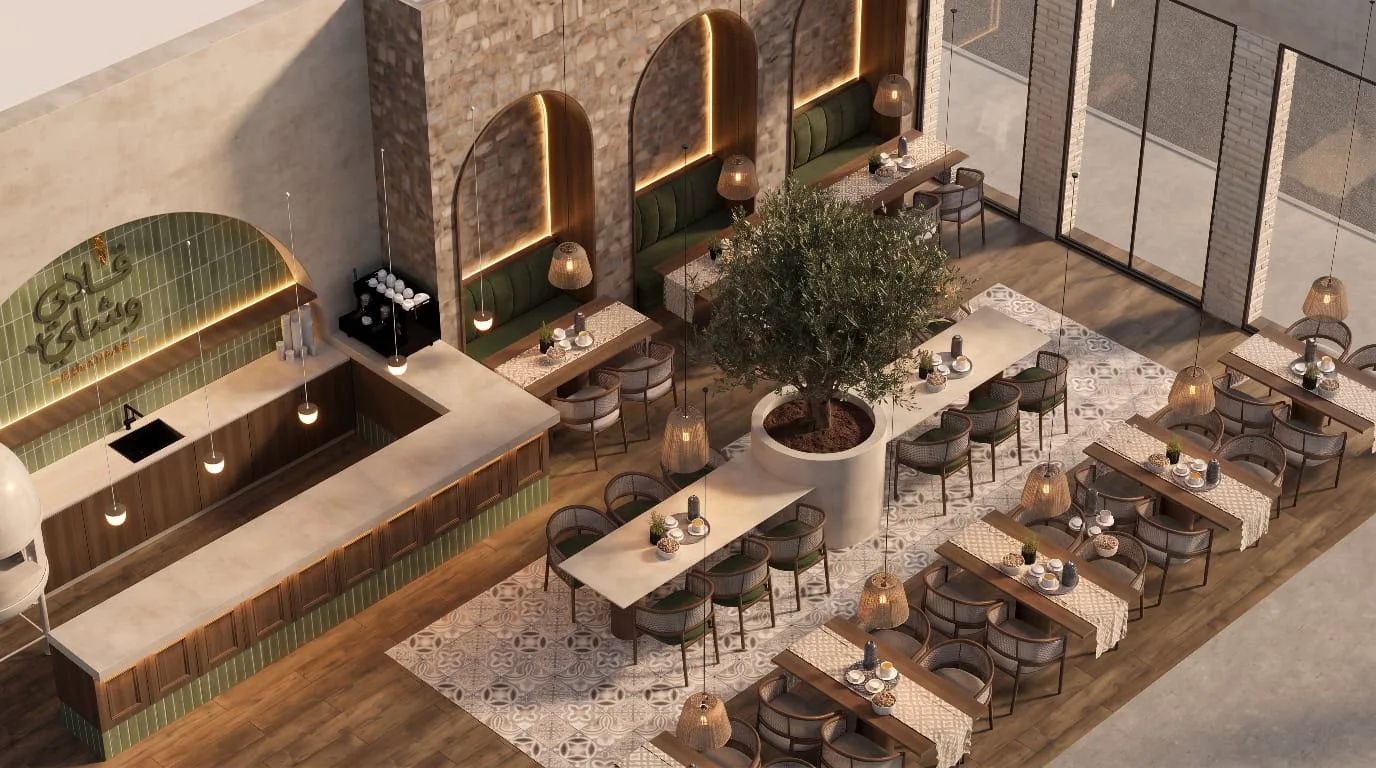
Next project
Coffee Shop Design
View projectContact Us
Tell us about the space, how you want to use it and when you need it finished. We will come back with a plan and a budget.