
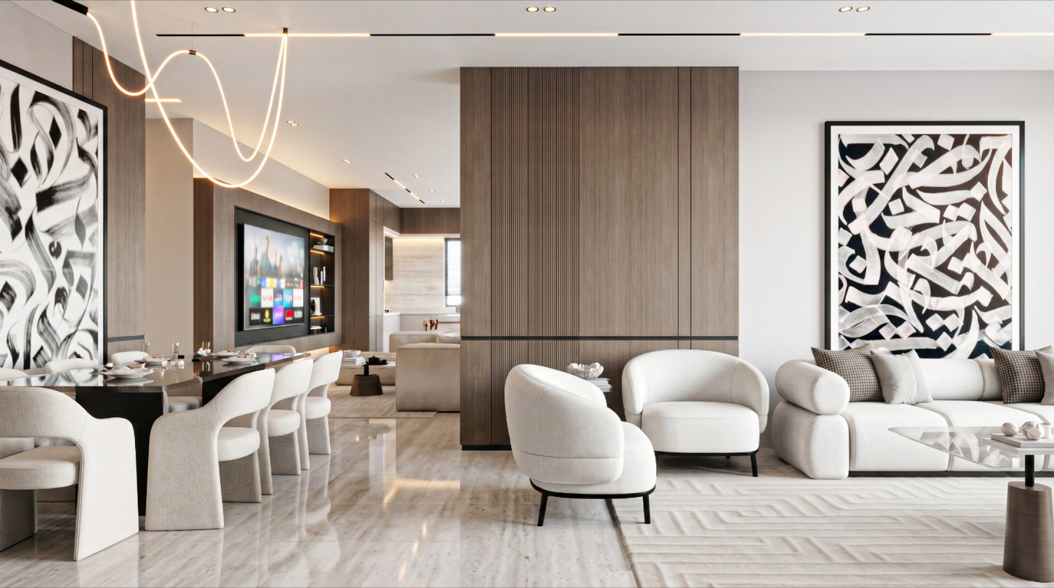




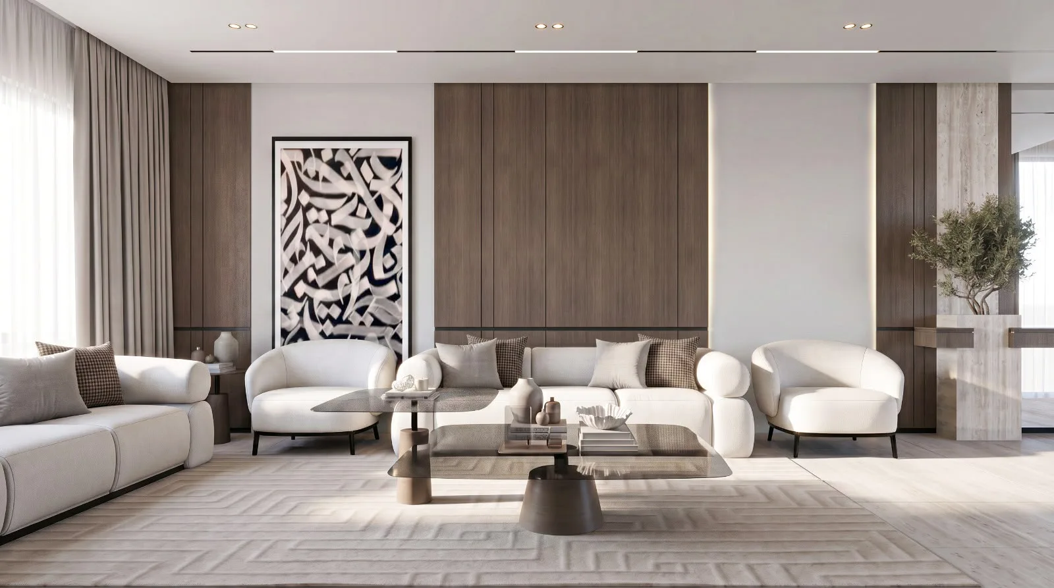
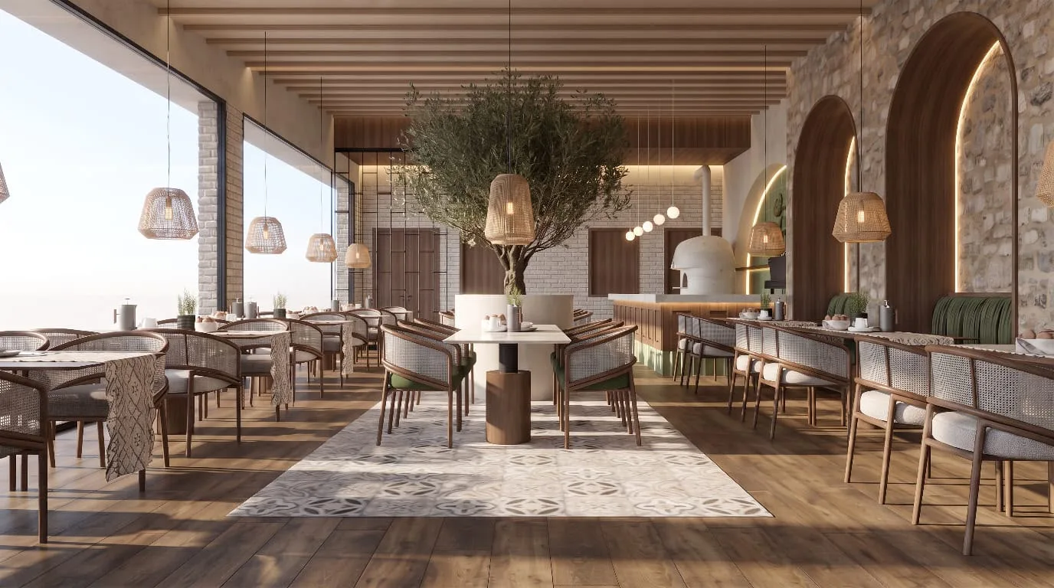
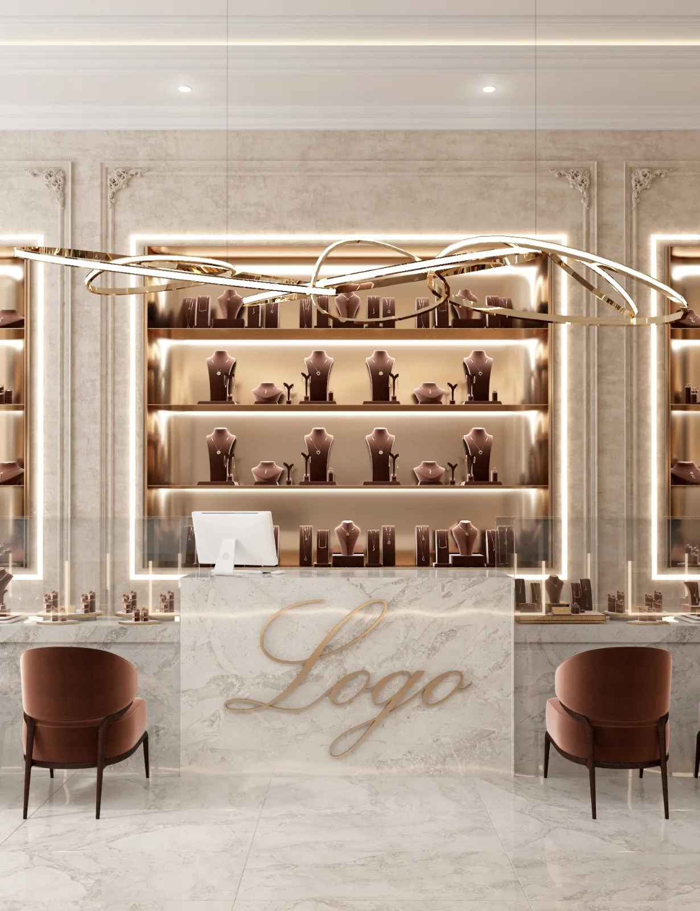
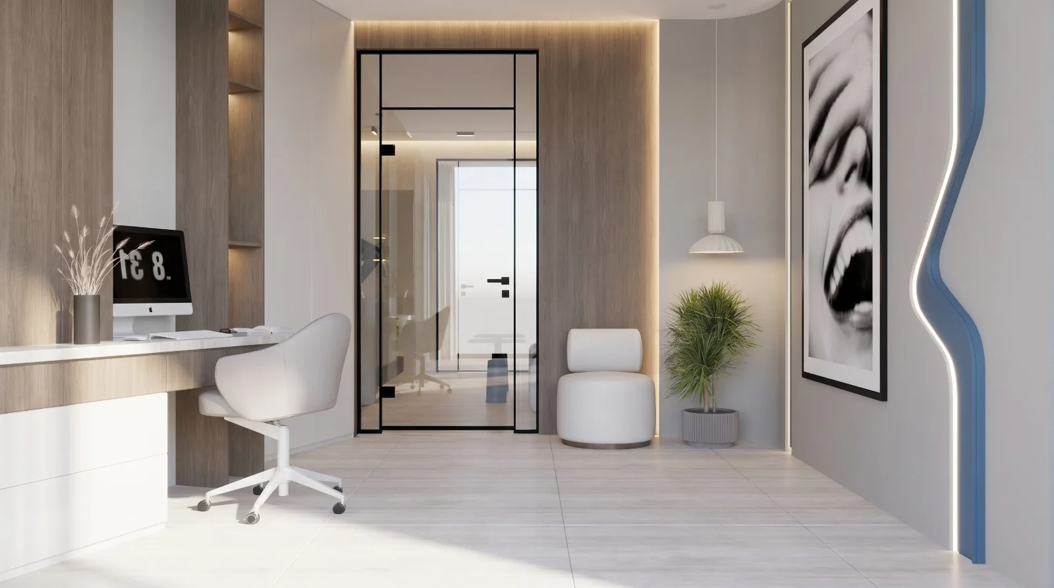
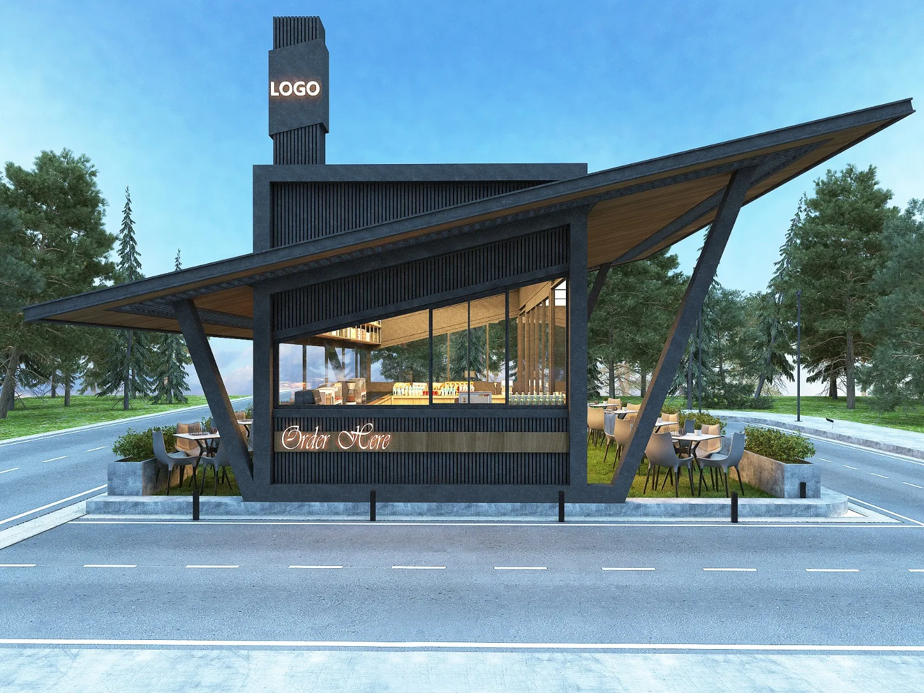






We create impact you can see.

View Projects

Our Working Process

Contact Us

We start by listening — understanding how you live or work in the space, what you need from it, and the budget and timeline we are designing within.

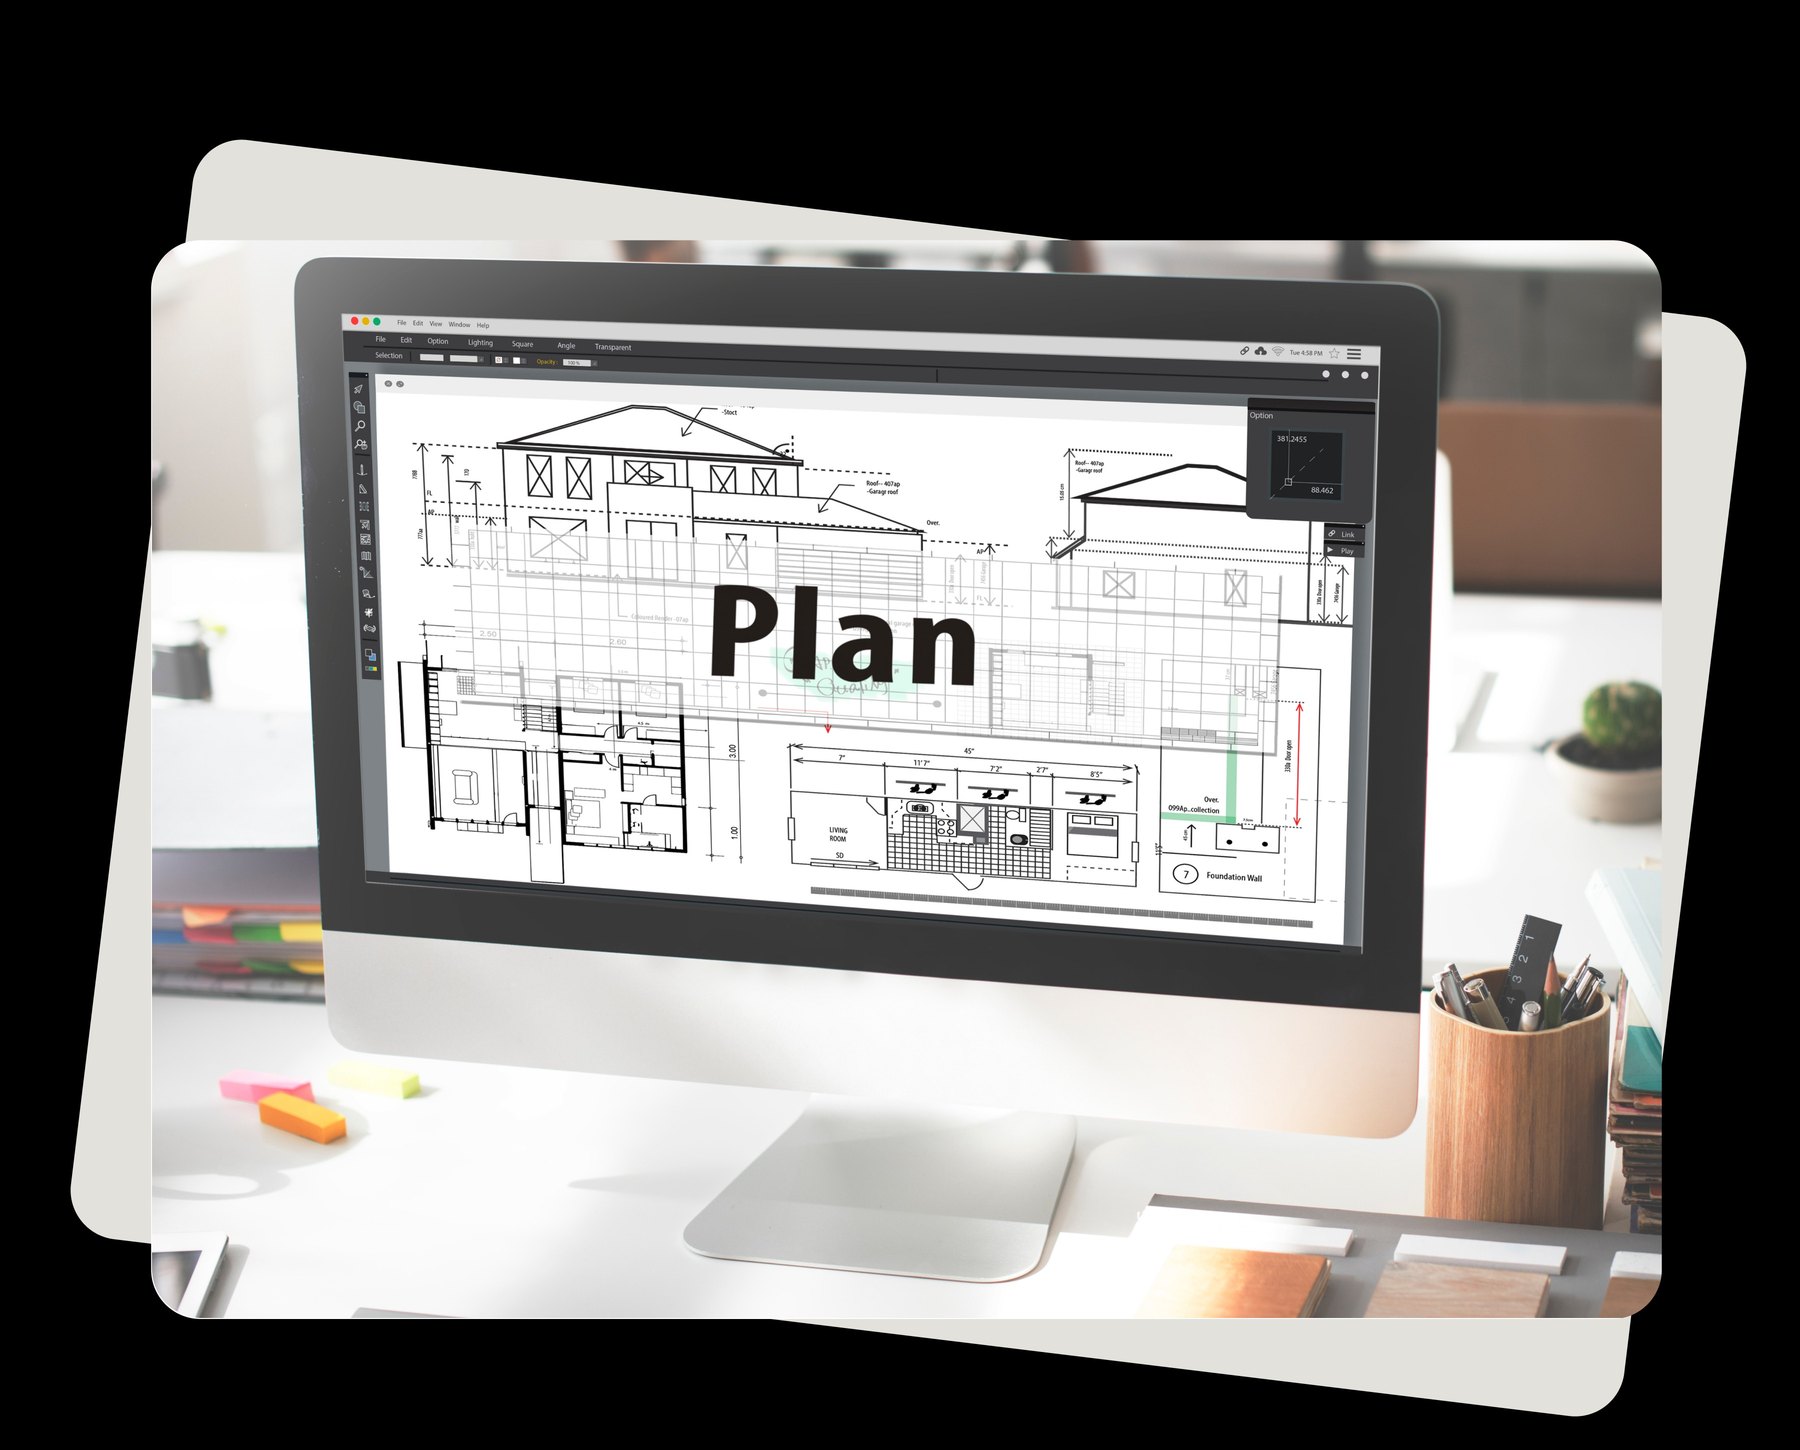
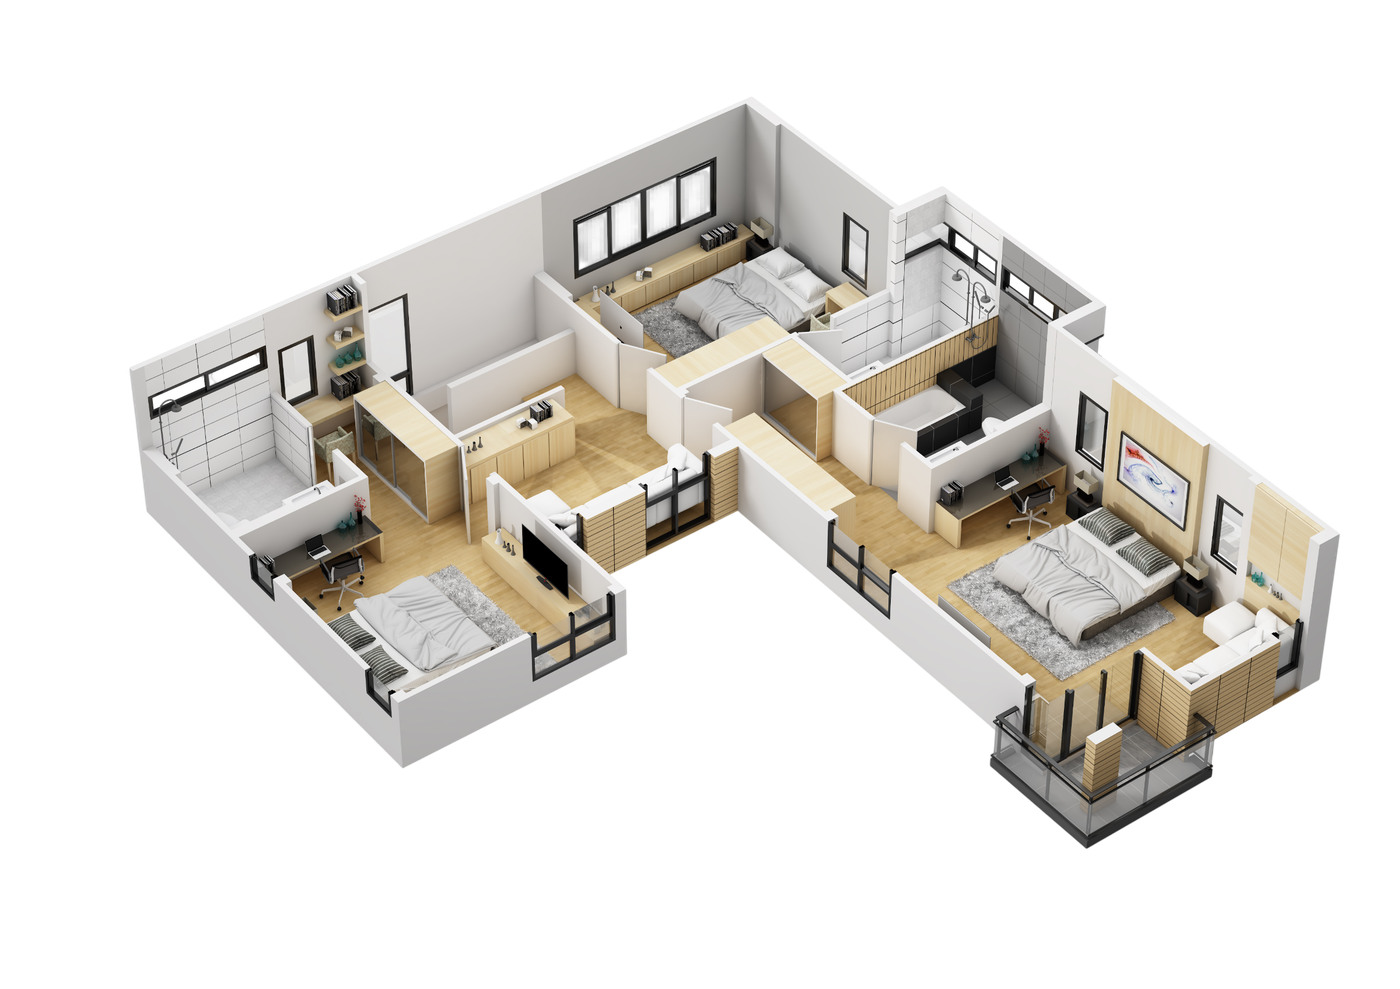
Measurements, space planning and a considered layout. We map circulation, storage and light before a single finish is chosen.

Concept boards, 3D visuals, materials and furniture selection — so you can see the finished space before work begins.

We coordinate contractors and suppliers, supervise on site, and hand over a space that matches what was approved.

Clients Reviews

Lara Haddad

Lara Haddad

1 / 7

They planned the apartment before they decorated it, which is the part I did not know to ask for. A year in, everything is still where it should be and nothing feels like a compromise.

Frequently Asked Questions

We offer complete interior design solutions, including residential and commercial design, space planning, furniture selection, color consultation, and more.

In four stages, and you approve each one before the next begins: a consultation to understand how you use the space, planning that settles circulation, storage and light, a design stage with 3D visuals and material selections, and execution on site with the contractors we coordinate.

The timeline depends on the scope of work. A single room can usually be designed within a few weeks, while a complete home design typically takes three to six weeks. Residential interior design generally requires around 3–4 weeks, followed by approximately two to three months for on-site execution. A detailed project schedule is provided together with the fee proposal, before either party makes any commitment.

Contact Us

Have a project in mind?

Tell us about the space, how you want to use it and when you need it finished. We will come back with a plan and a budget.

Start a conversation