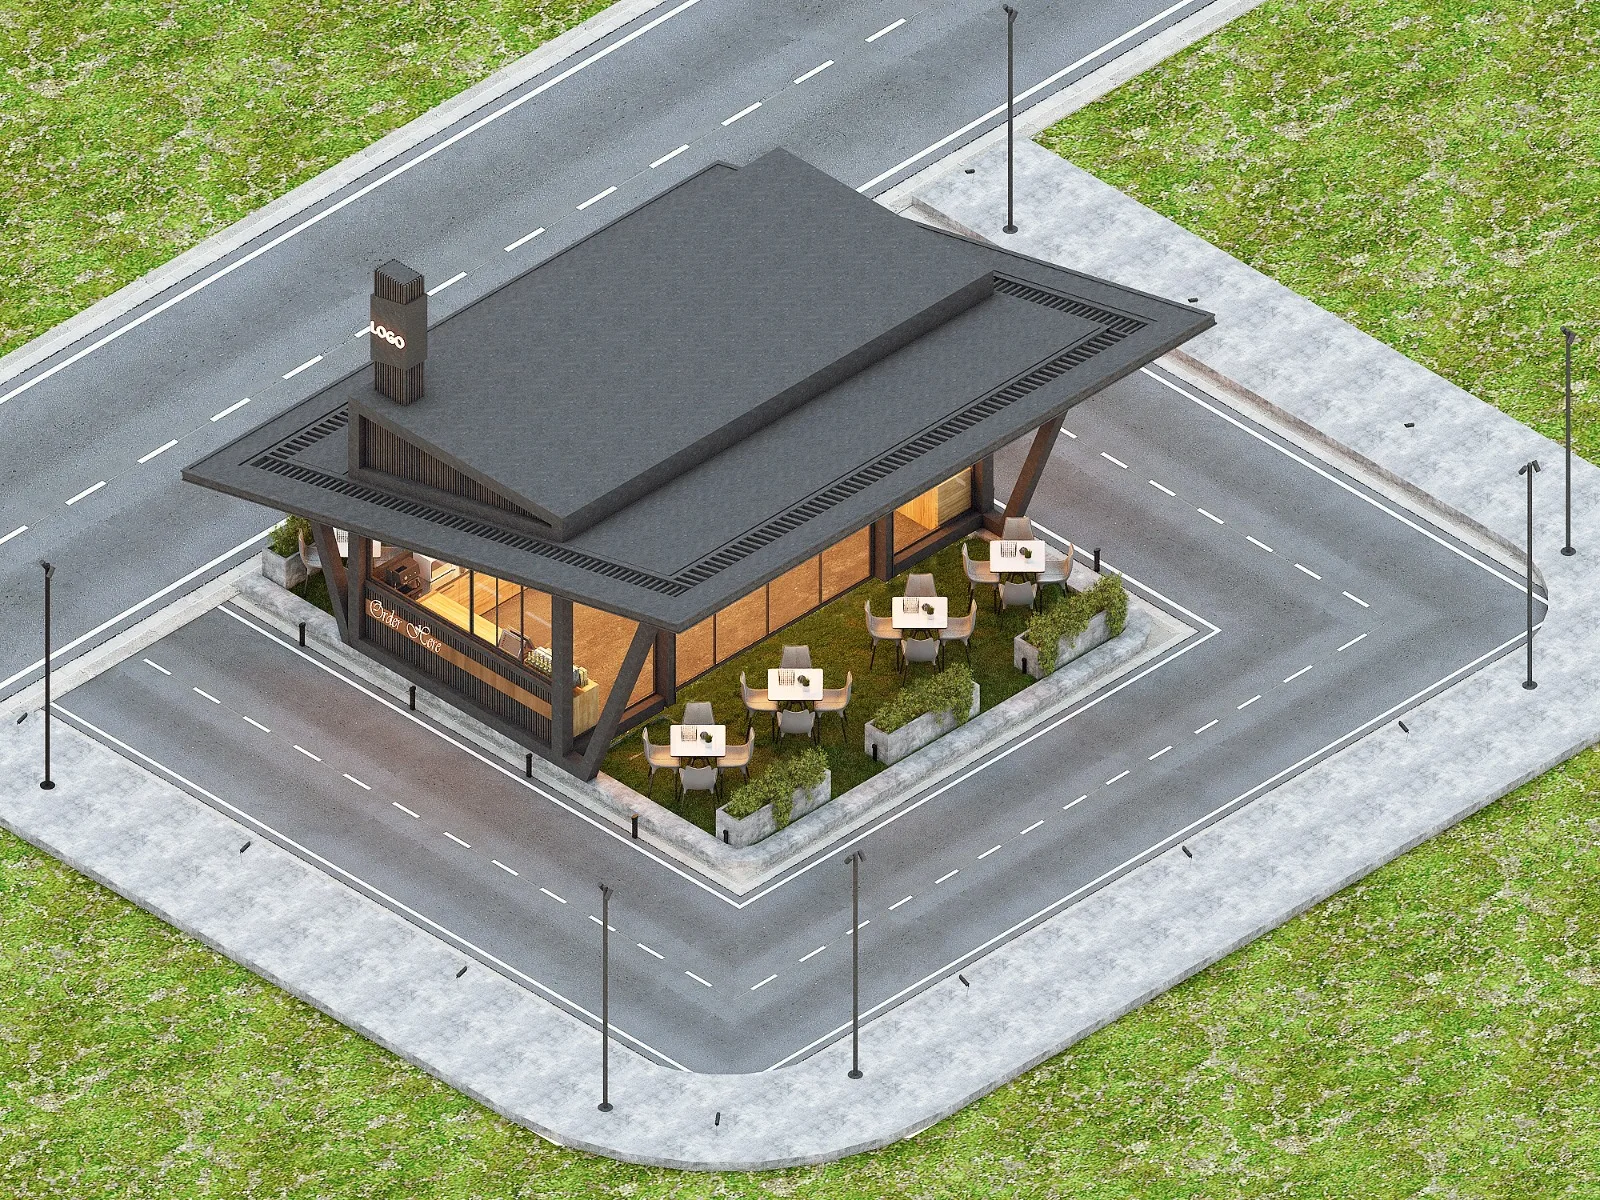
Site & feasibility
Survey, setbacks, orientation and buildable area, checked against what you actually want to build.

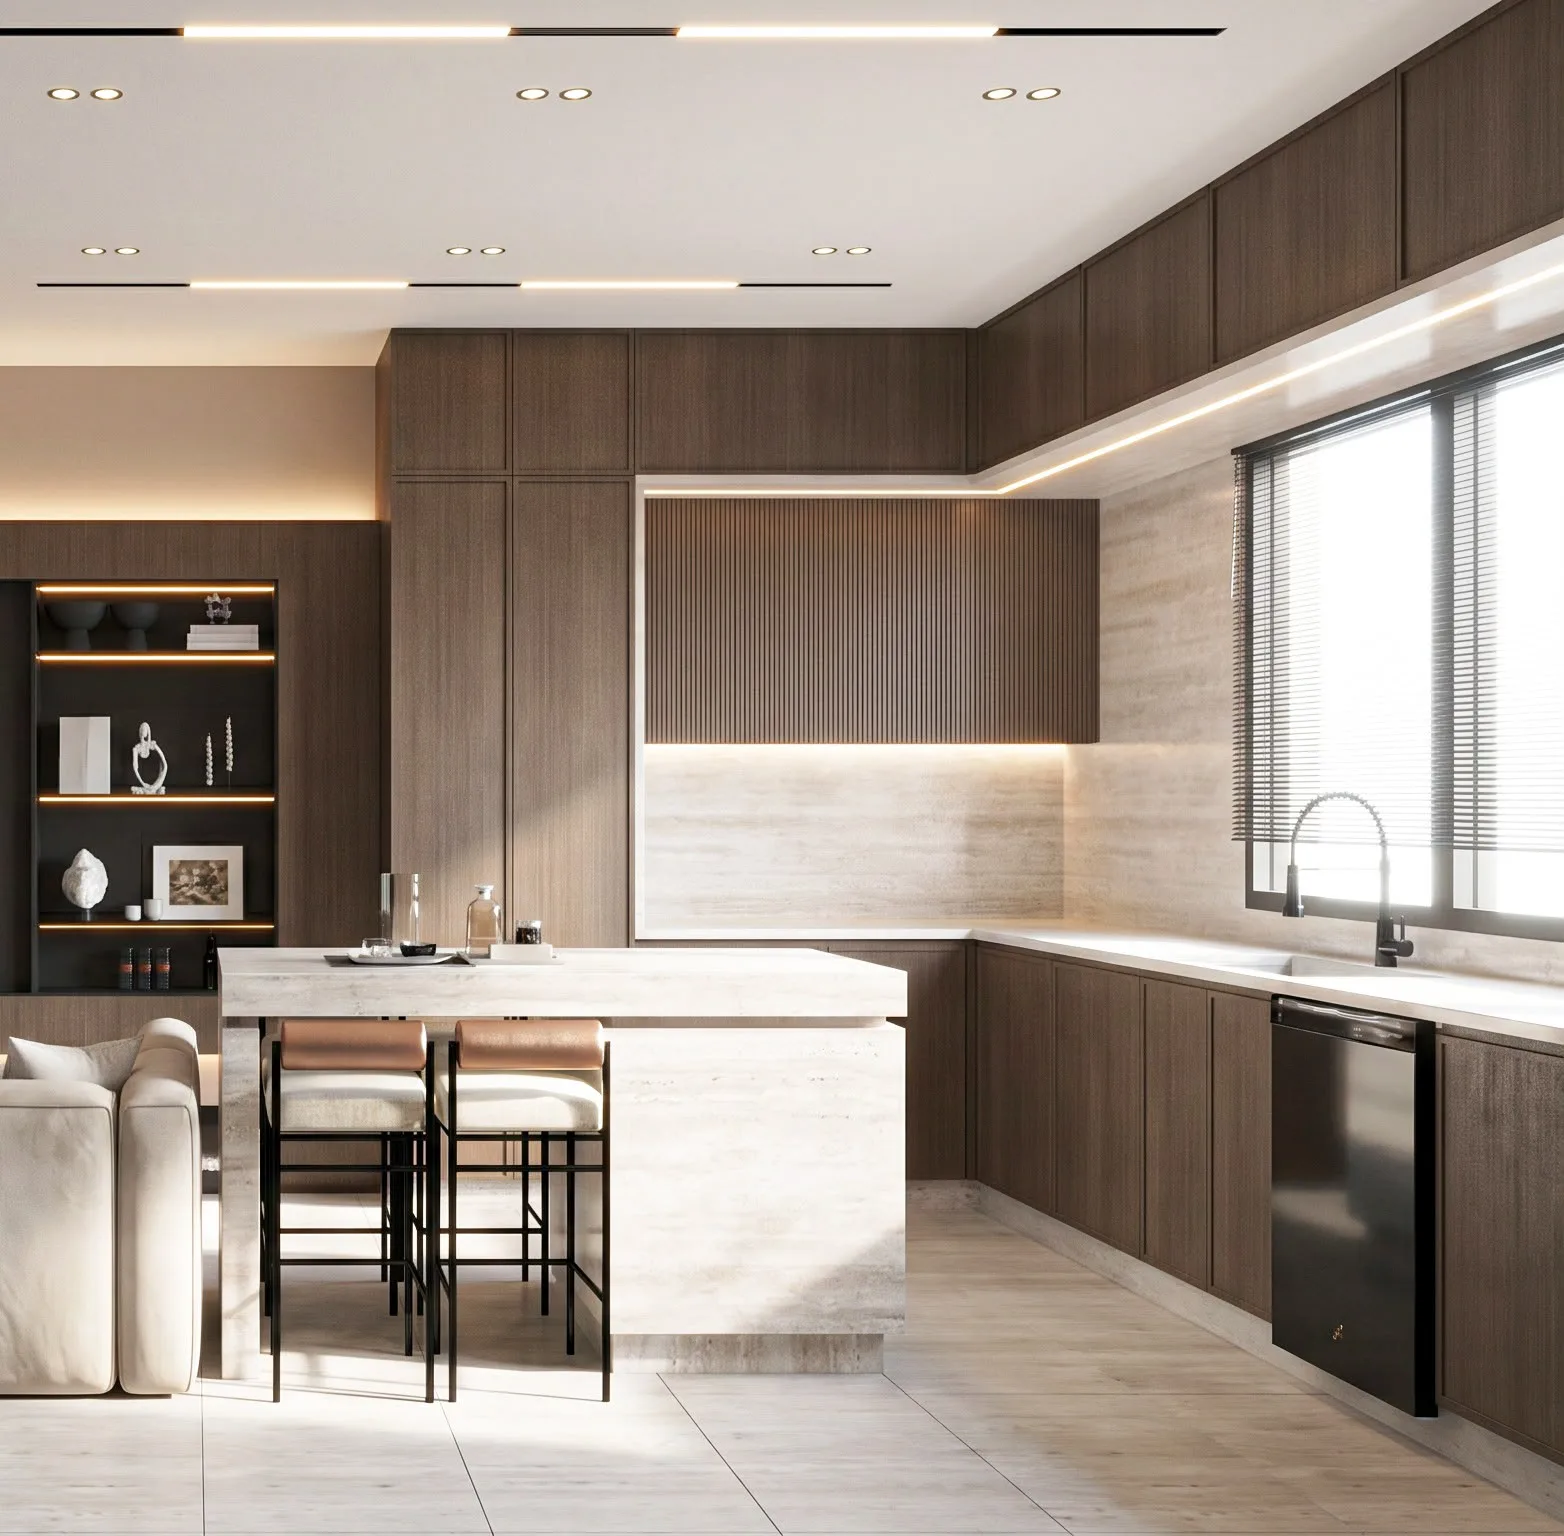
We design buildings that earn their site: the right footprint, the right openings, and a structure that carries the interior we intend to put inside it.
Every project starts on the ground. We survey the plot, read the setbacks and the sun path, and test two or three massing options before committing to one. That early work is what keeps the later drawings honest.
From there the design develops in one continuous set — plans, elevations, sections and details — coordinated with structure and services so the contractor is never asked to invent a solution on site.
Survey, setbacks, orientation and buildable area, checked against what you actually want to build.
Two or three tested options, presented as drawings and volumes rather than adjectives.
A complete municipality set, coordinated with structural and MEP consultants.
Junctions, thresholds and finishes drawn at scale, so the build matches the design.
Yes. We prepare the full submission set and stay with it through review, answering comments until the permit is issued.
We can, but we verify it on site first. Most delays we see come from a survey that no longer matches the ground.
Usually, and the two sets are drawn together. If another studio is doing the interior we coordinate with them directly.
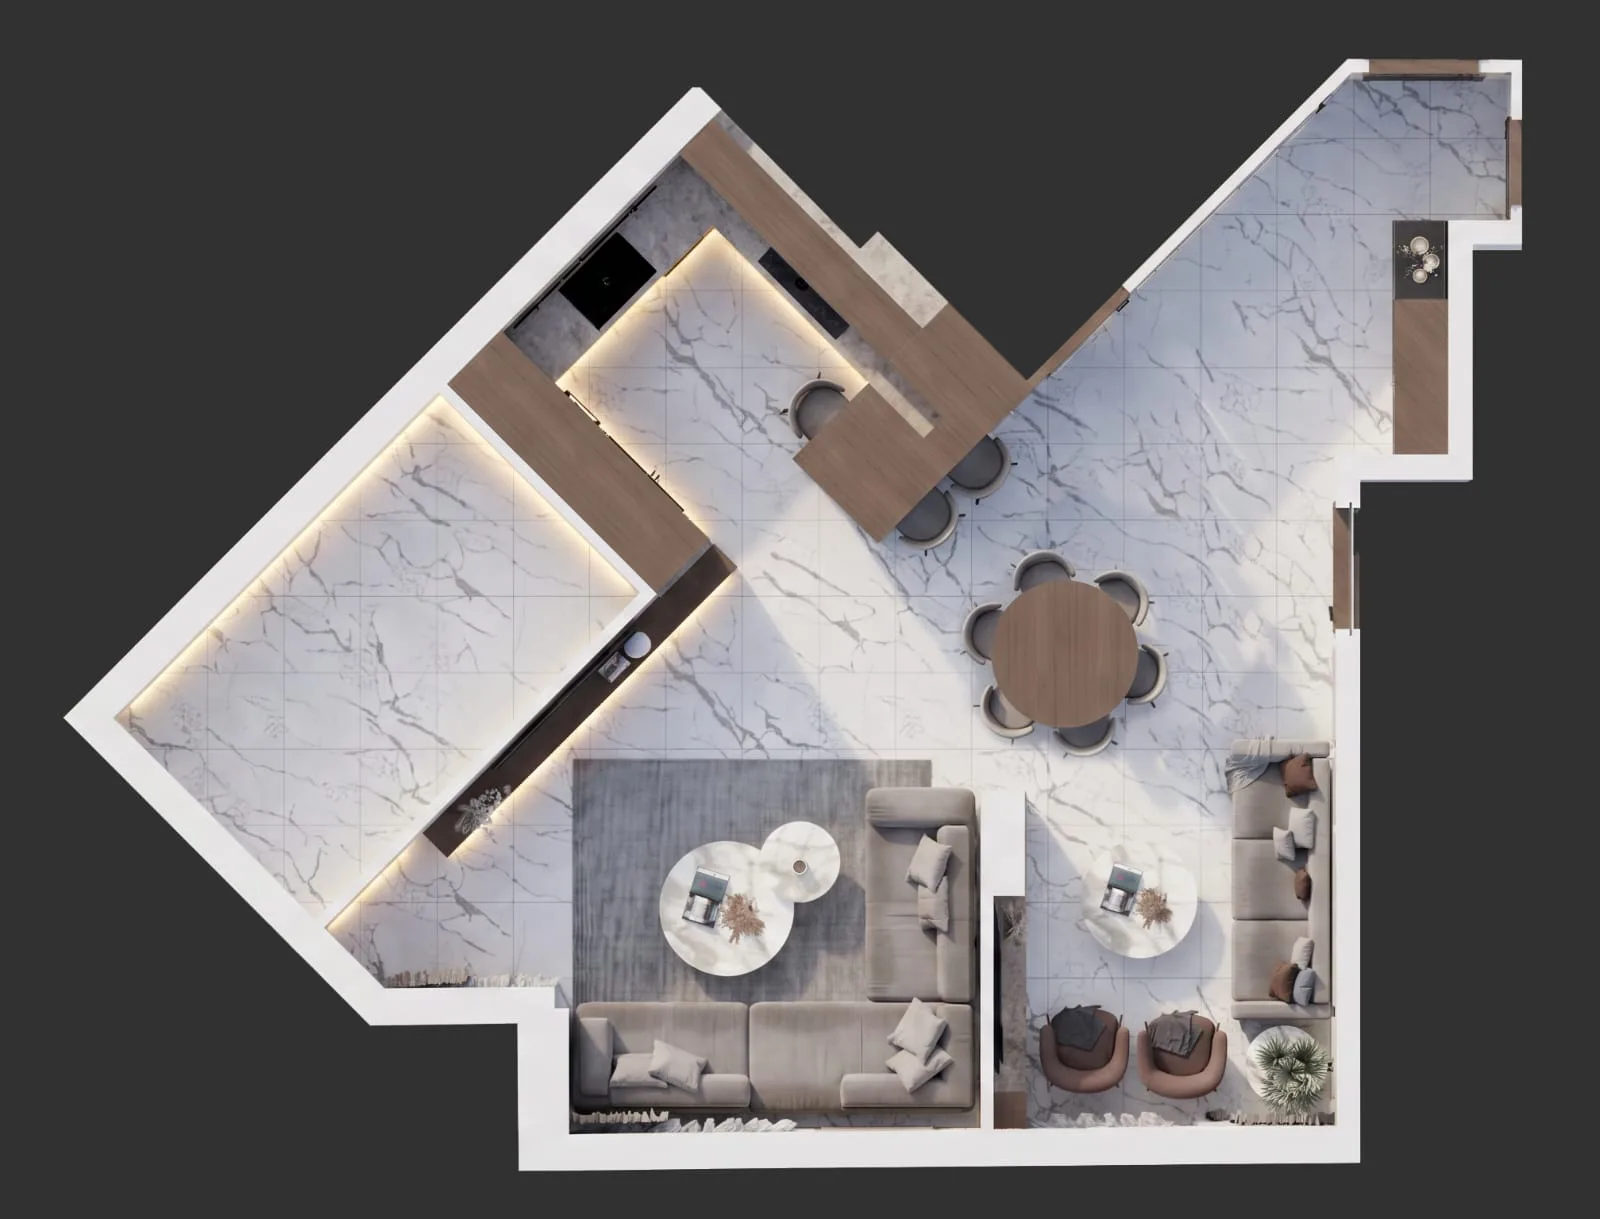
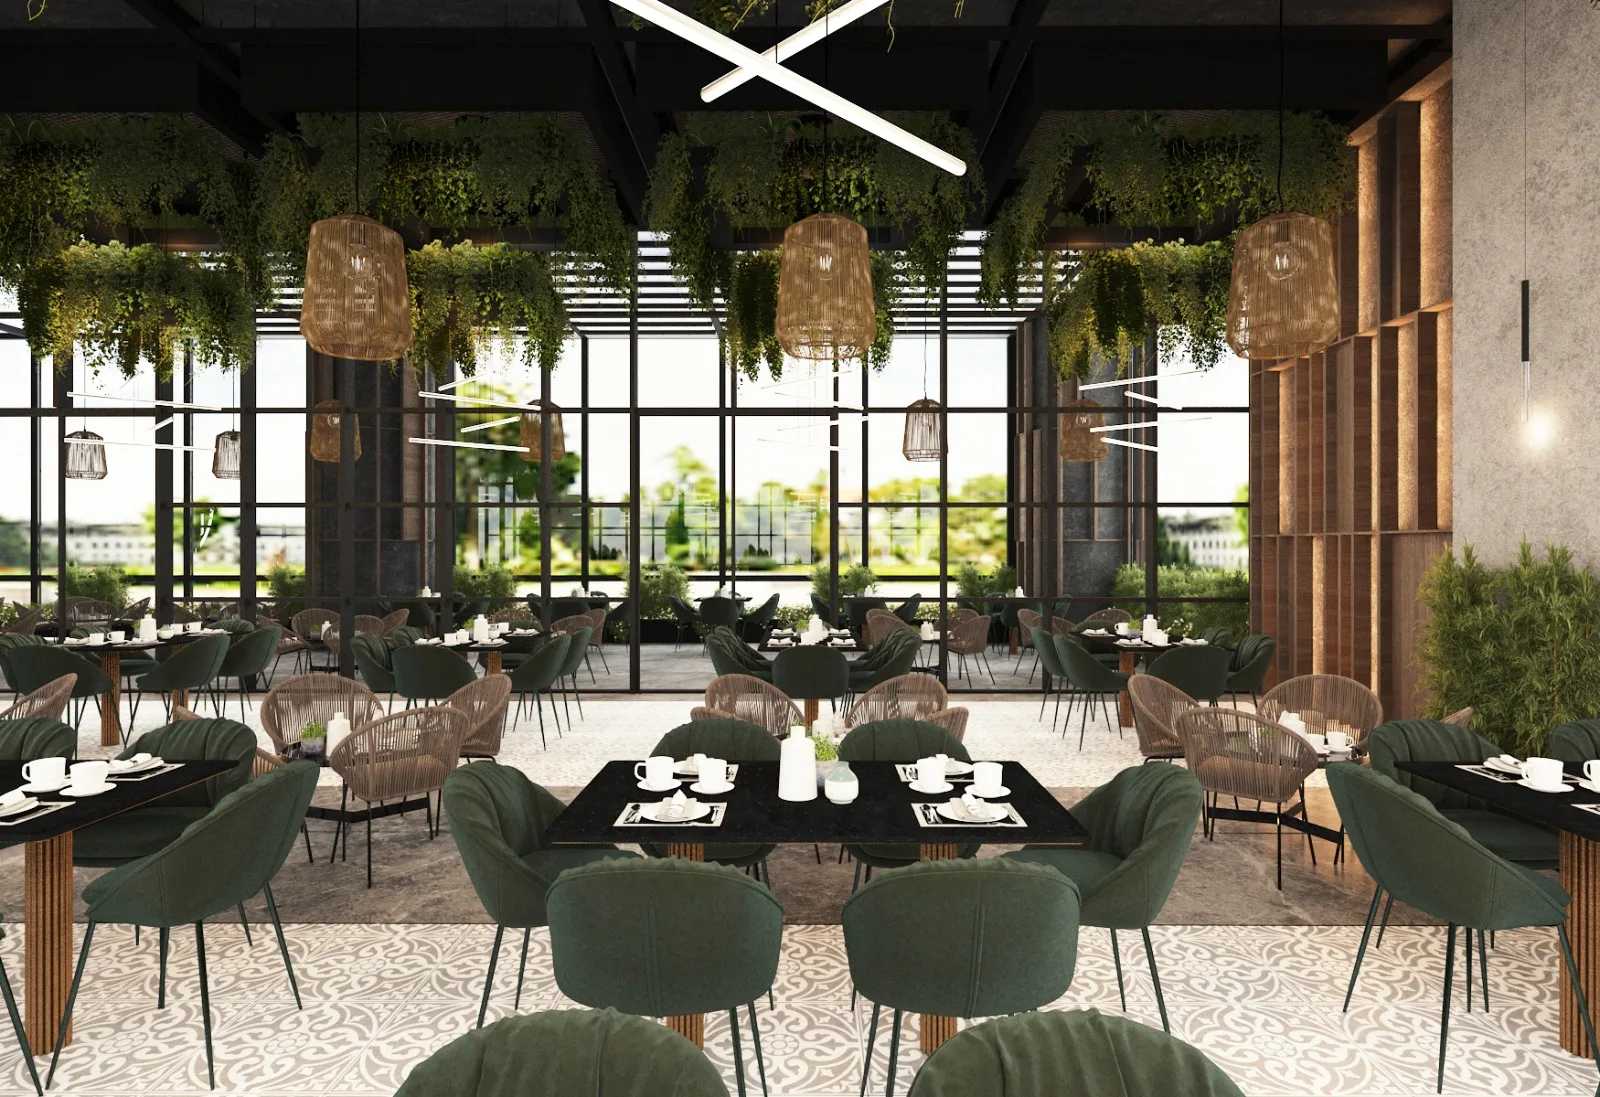
Layout, light, storage and material — resolved together, so the finished room works on an ordinary Tuesday and not only in the render.
A second opinion with drawings behind it — for a plan you are unsure about, a budget that will not close, or a site that has stalled.
Someone on your side of the table on site: programme, contractors, deliveries and quality, held to the drawings that were approved.
Contact Us
Tell us about the space, how you want to use it and when you need it finished. We will come back with a plan and a budget.