Space planning
Measured drawings with furniture in place — circulation and storage resolved first.

Interiors are planned before they are decorated. We settle circulation, storage and light first; the palette follows the plan rather than the other way round.
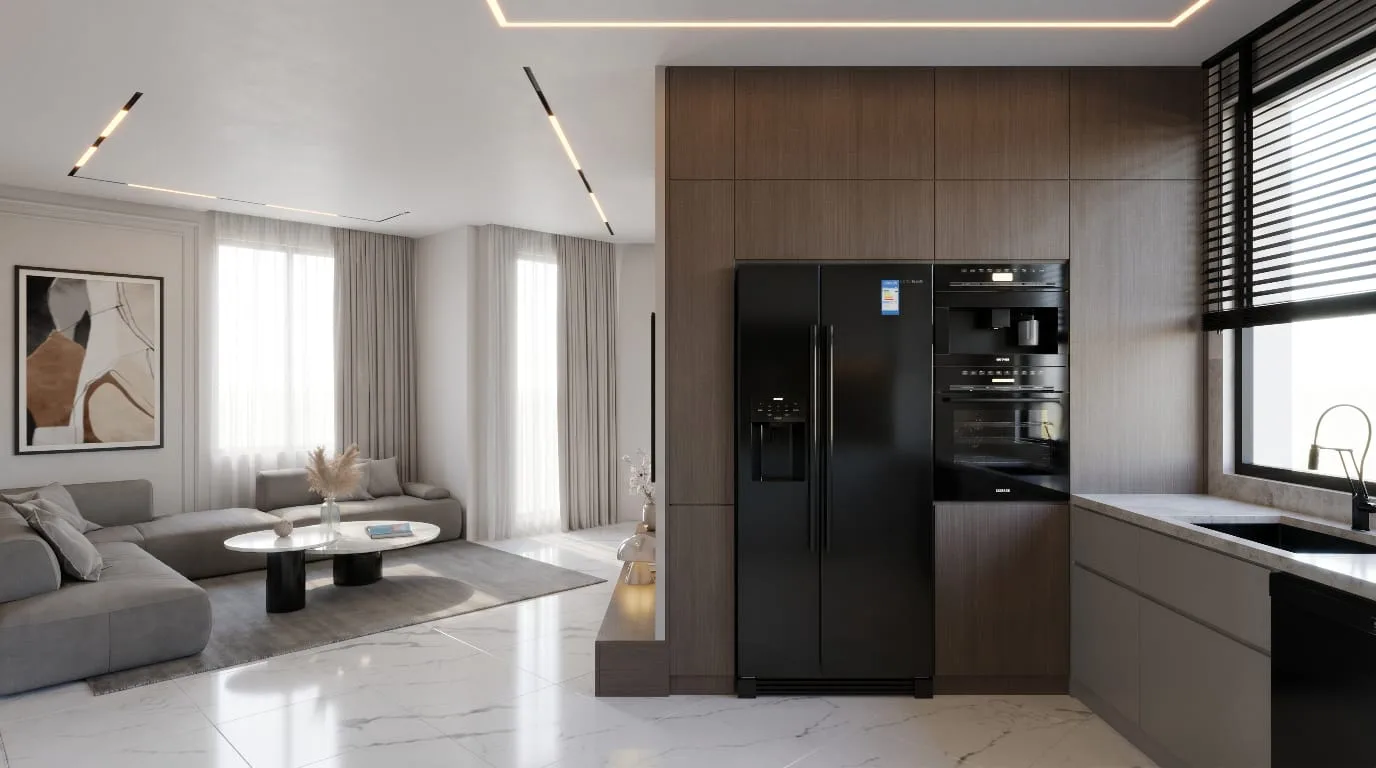
We measure everything, then draw the space at scale with the furniture in it. Doors that clash, a sofa that blocks a window and a kitchen with nowhere to put shopping down are all problems that disappear at this stage, on paper, for free.
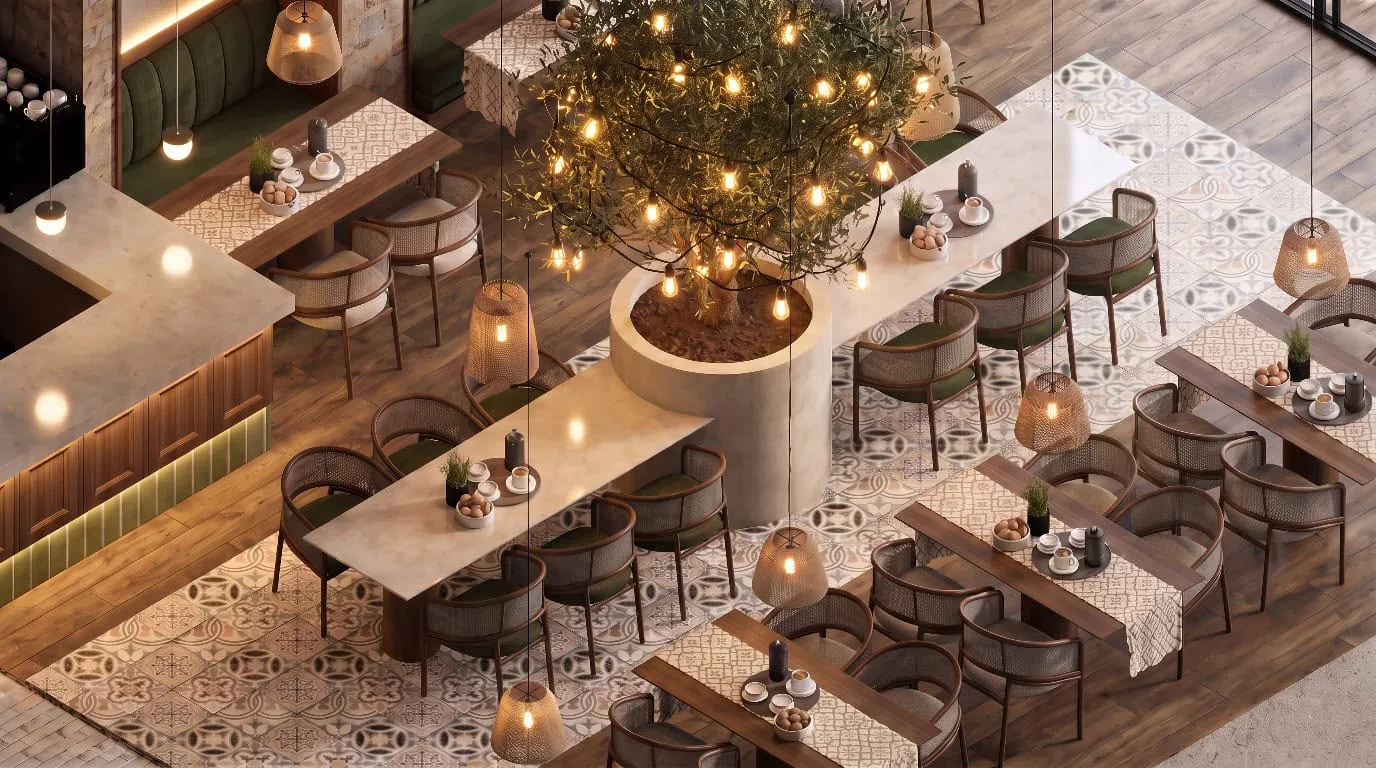
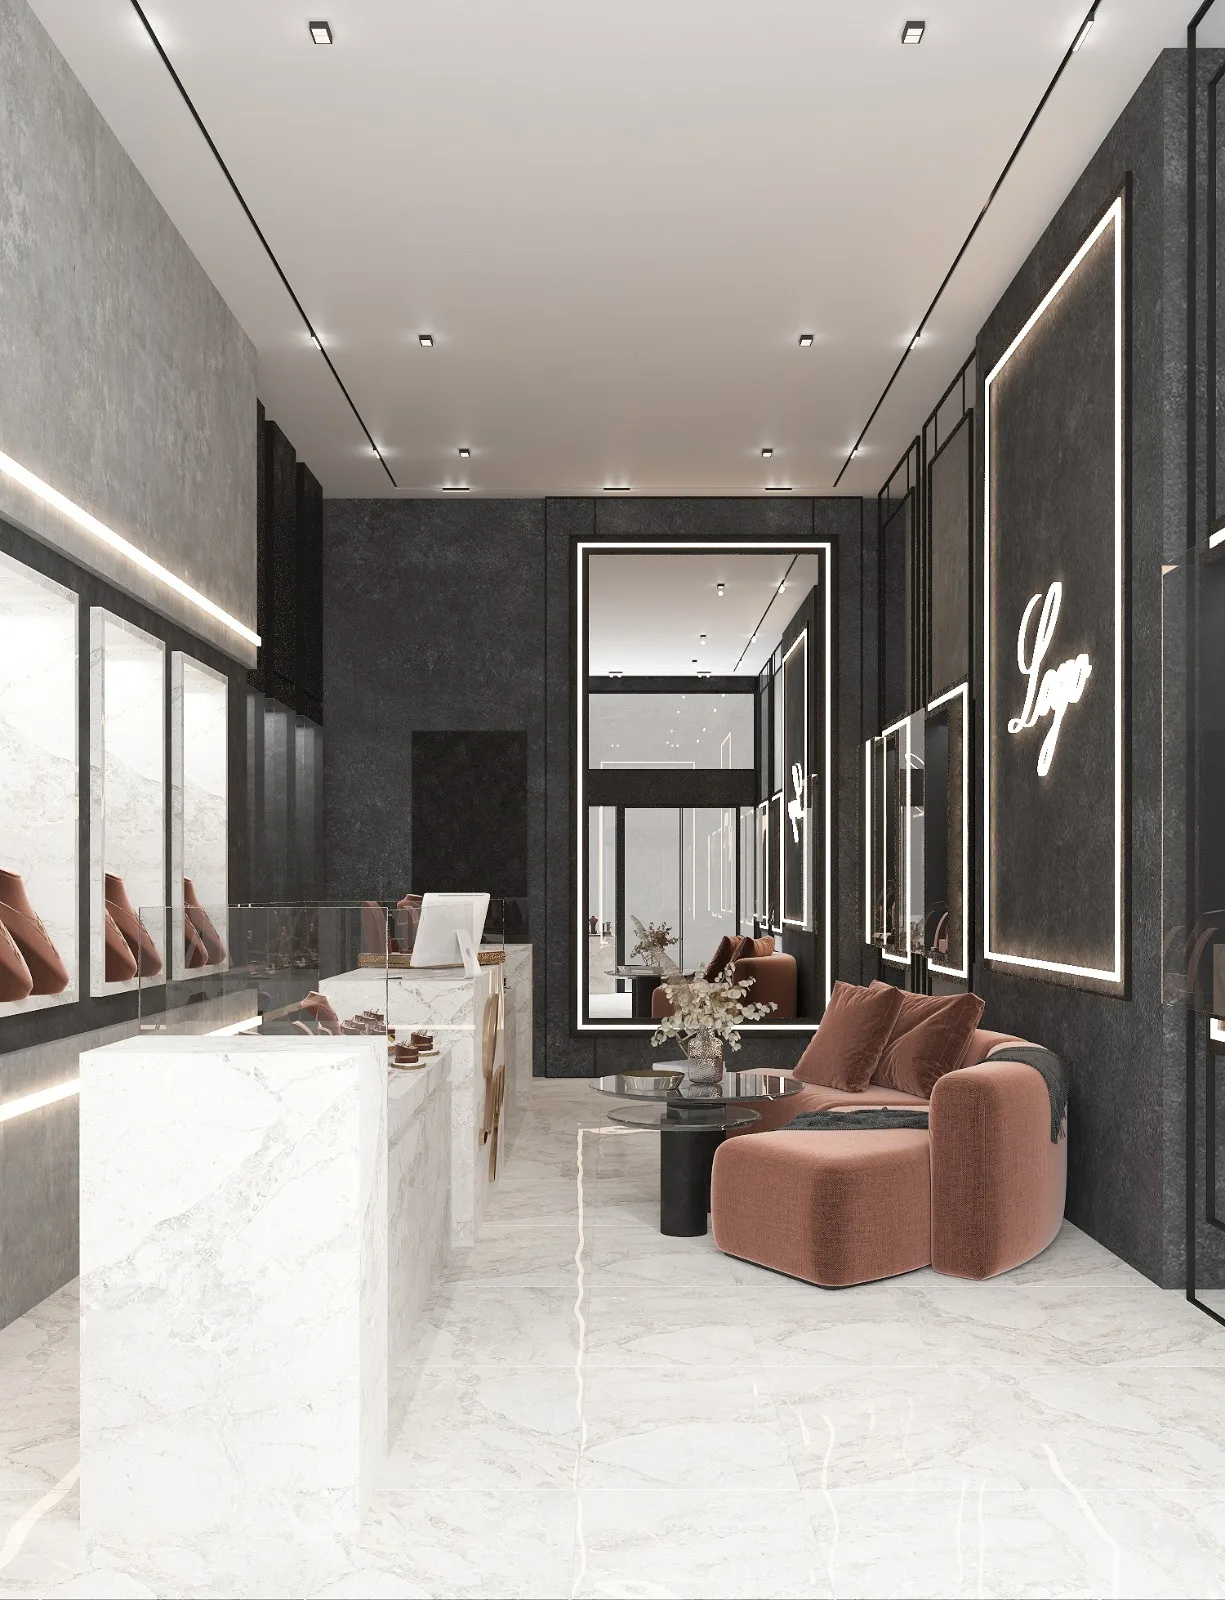
Once the plan is agreed we build it in 3D and take you through it. You approve materials, joinery and lighting against something you can actually see, and the site set is drawn from the model you signed off.
Measured drawings with furniture in place — circulation and storage resolved first.
Photoreal views of the agreed layout, so nothing is a surprise at handover.
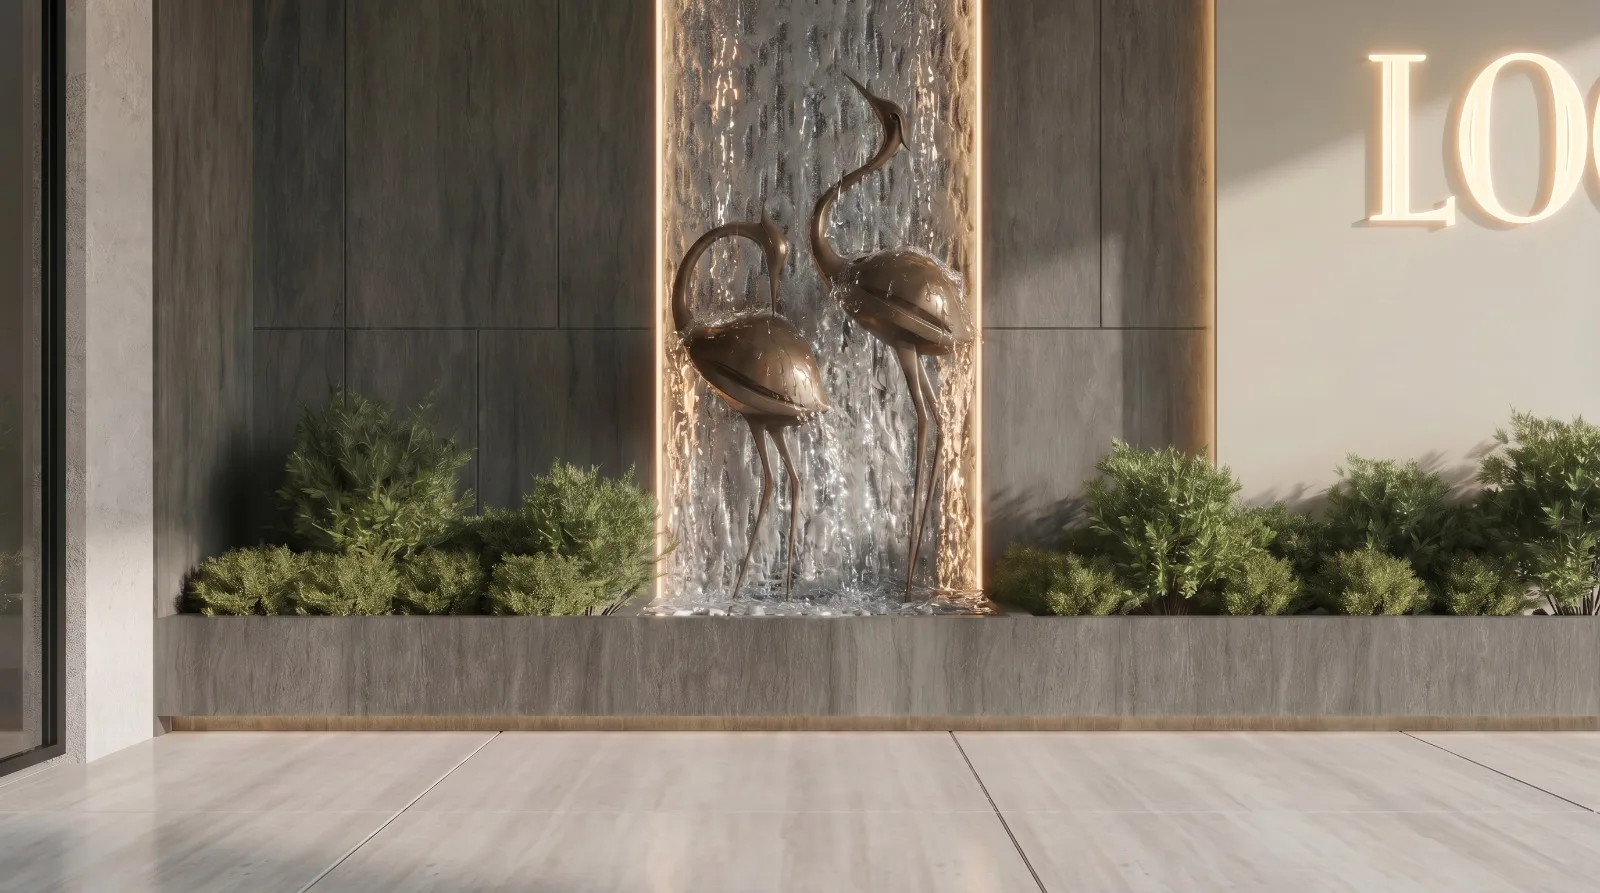
Physical samples in the room they belong to, reviewed in daylight.
Bespoke cabinetry and a layered lighting plan, drawn for the electrician.
Yes. Bring us the pieces that matter and we plan around them — it is usually cheaper and the room ends up more personal.
Two full rounds at concept and one at detail. In practice most projects settle inside that.
We can procure on your behalf, or hand you a specified schedule and let you buy it yourself.
Buildings drawn around how they will be used — massing, envelope and daylight resolved before the first wall is set out.
A second opinion with drawings behind it — for a plan you are unsure about, a budget that will not close, or a site that has stalled.
Someone on your side of the table on site: programme, contractors, deliveries and quality, held to the drawings that were approved.
Contact Us
Tell us about the space, how you want to use it and when you need it finished. We will come back with a plan and a budget.