










12 Aug, 2026
A new material library opens in Ramallah
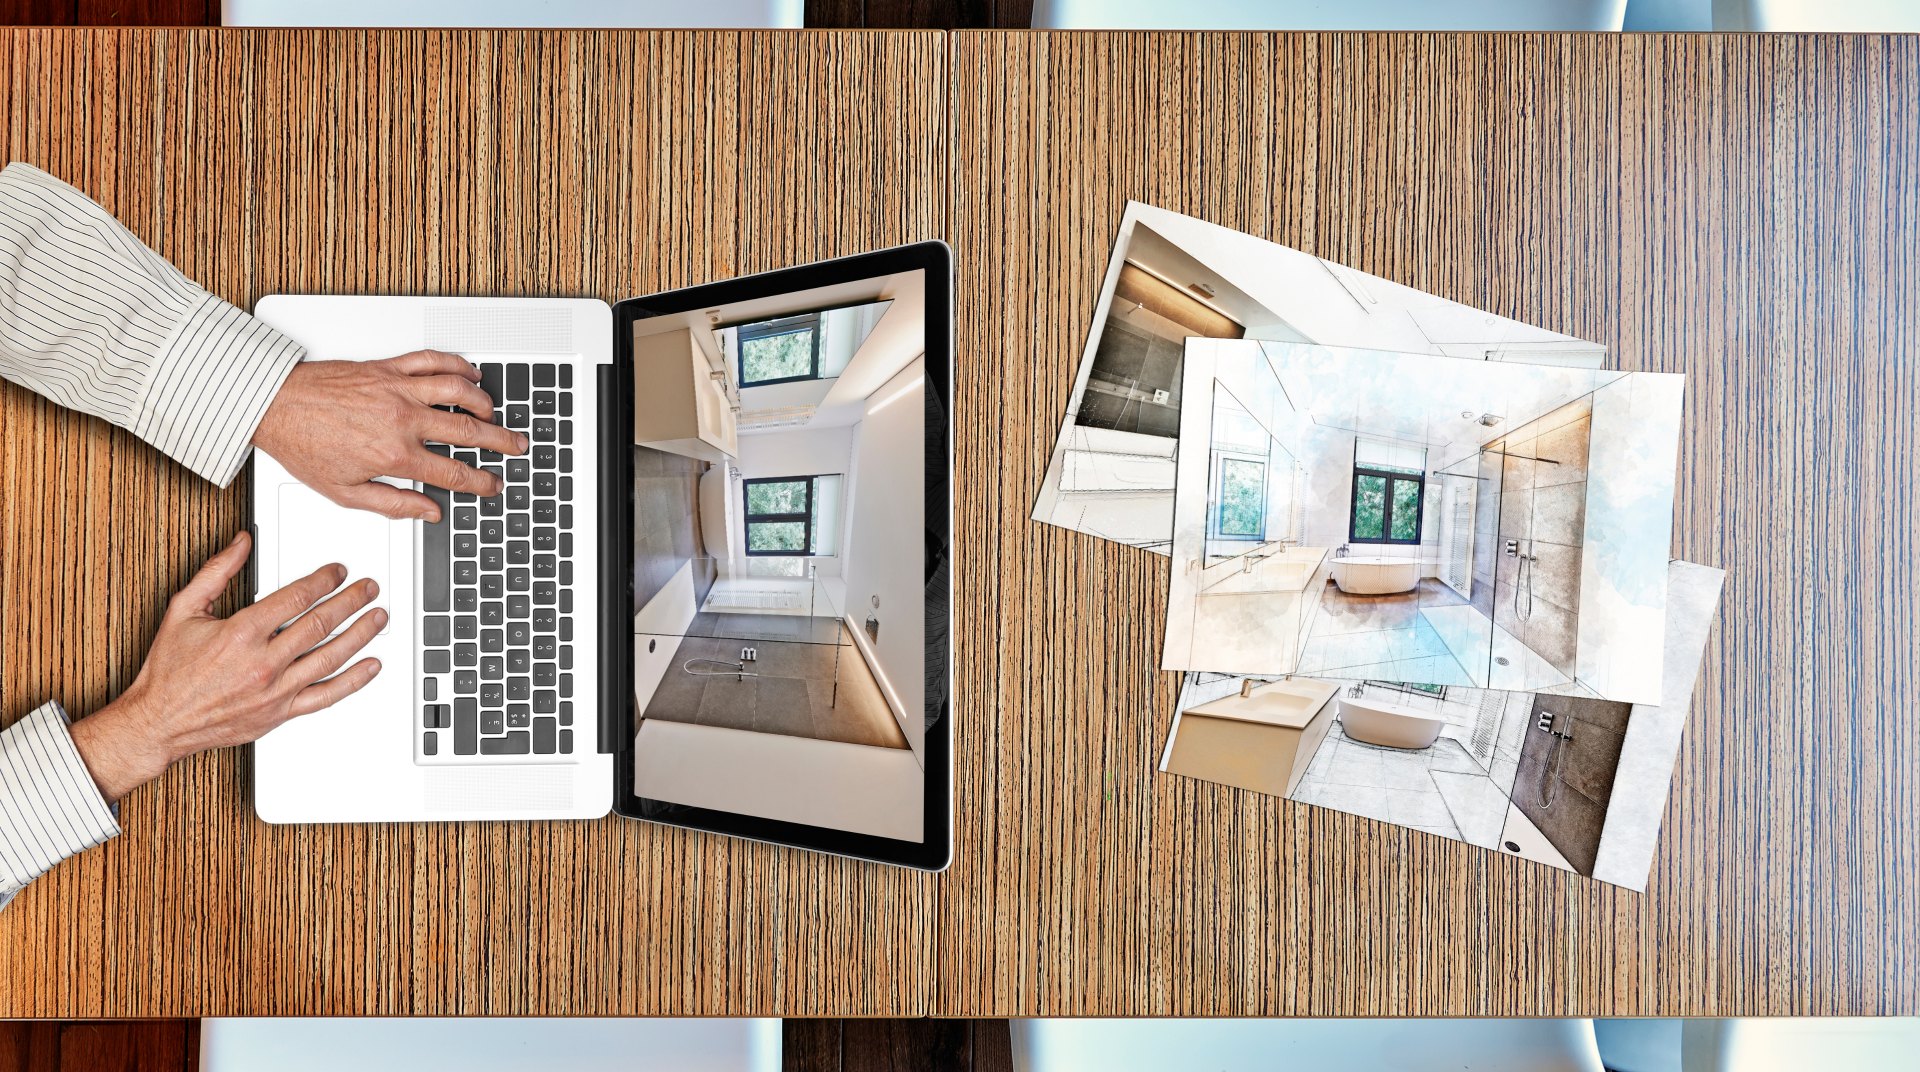
Stone, timber, brass and textile samples now sit in one room, so material decisions happen in daylight rather than on a screen.
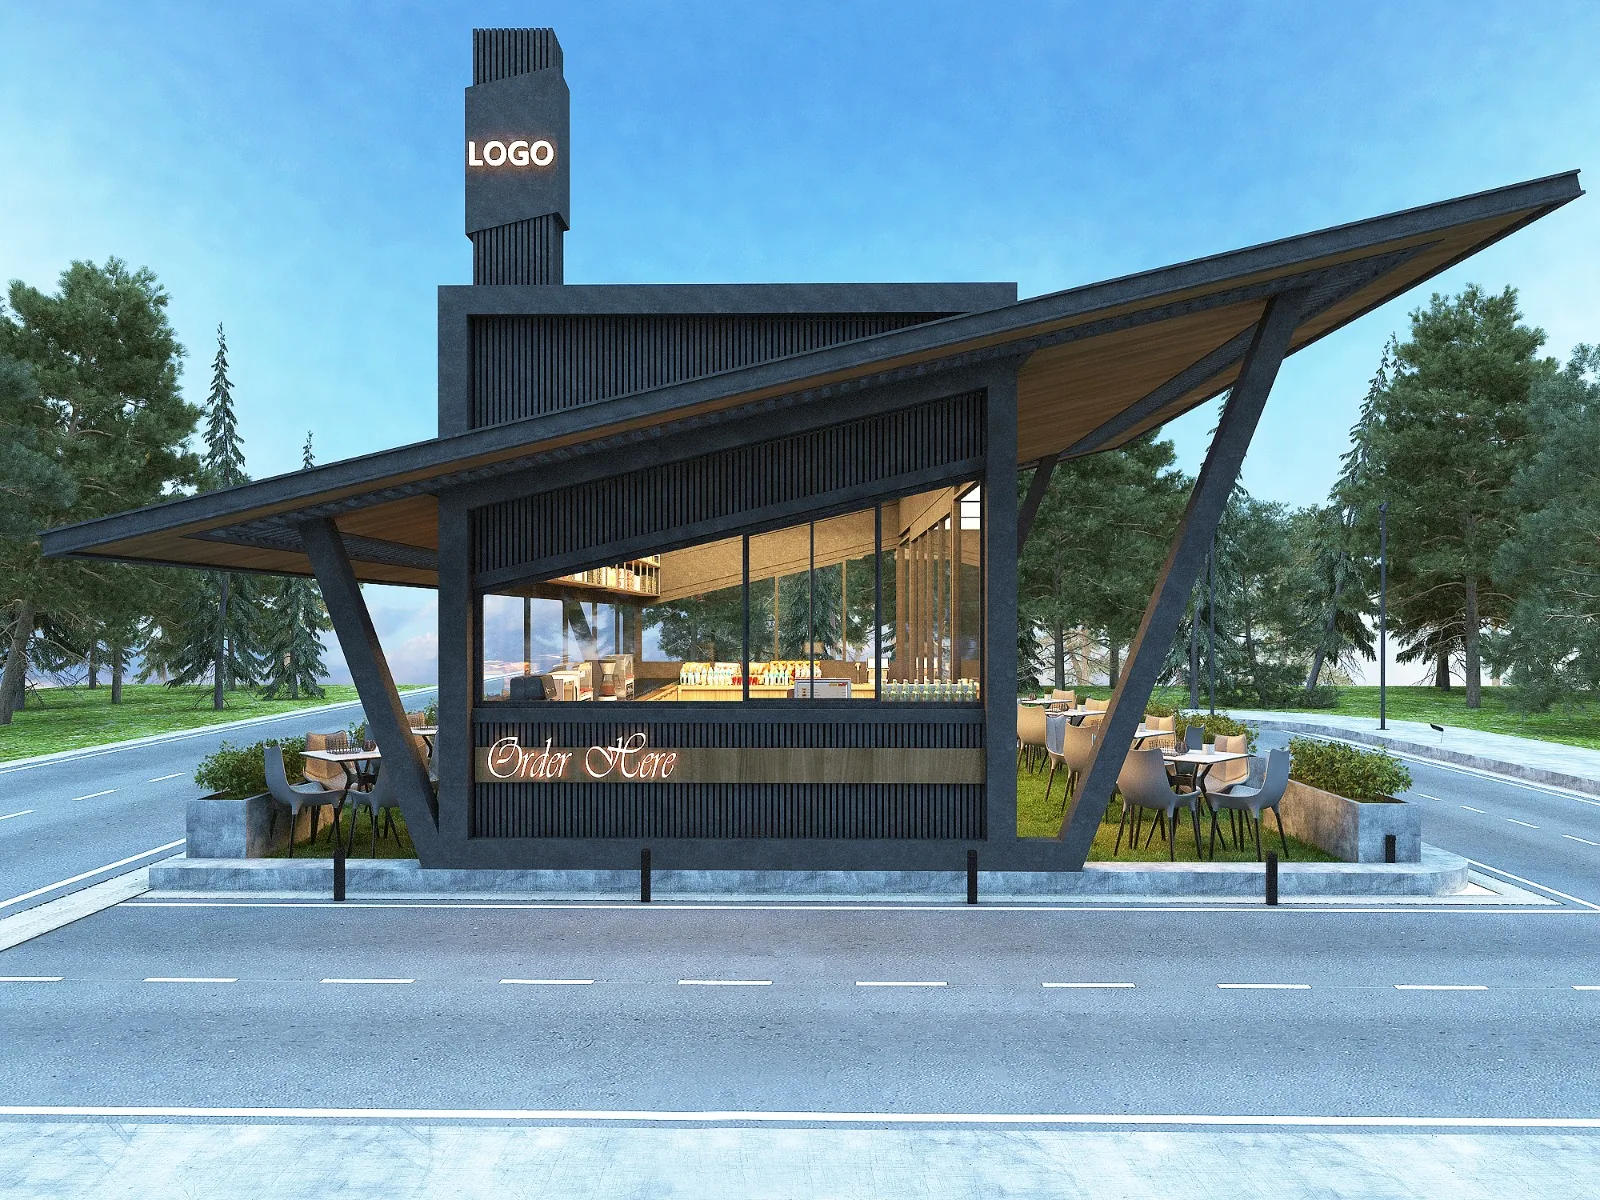
Buildings drawn around how they will be used — massing, envelope and daylight resolved before the first wall is set out.
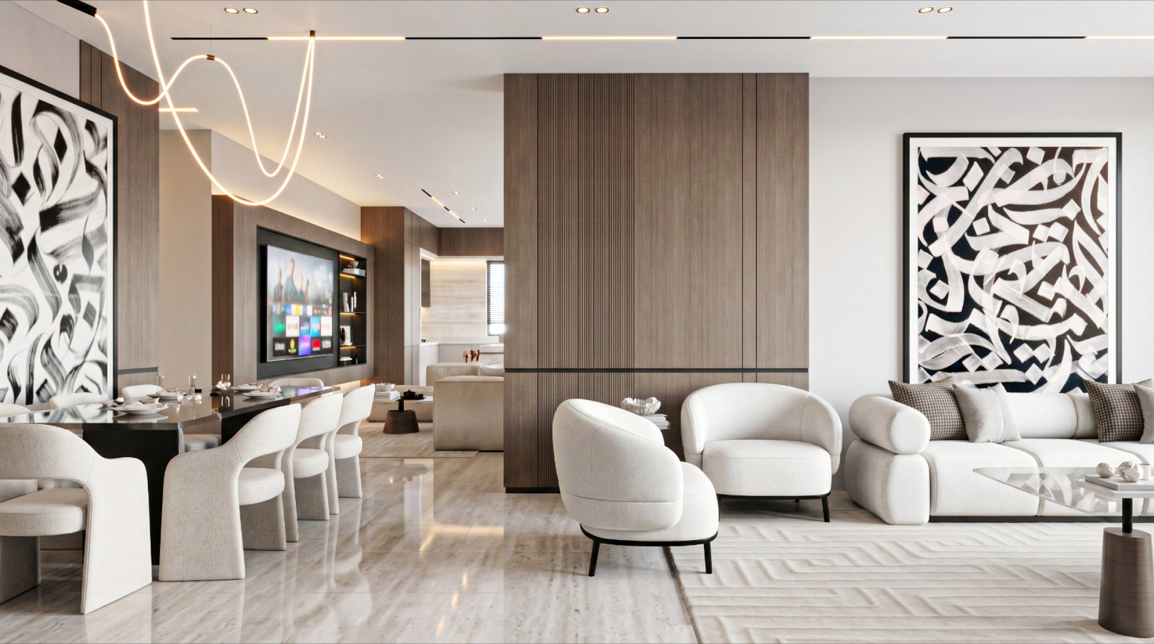
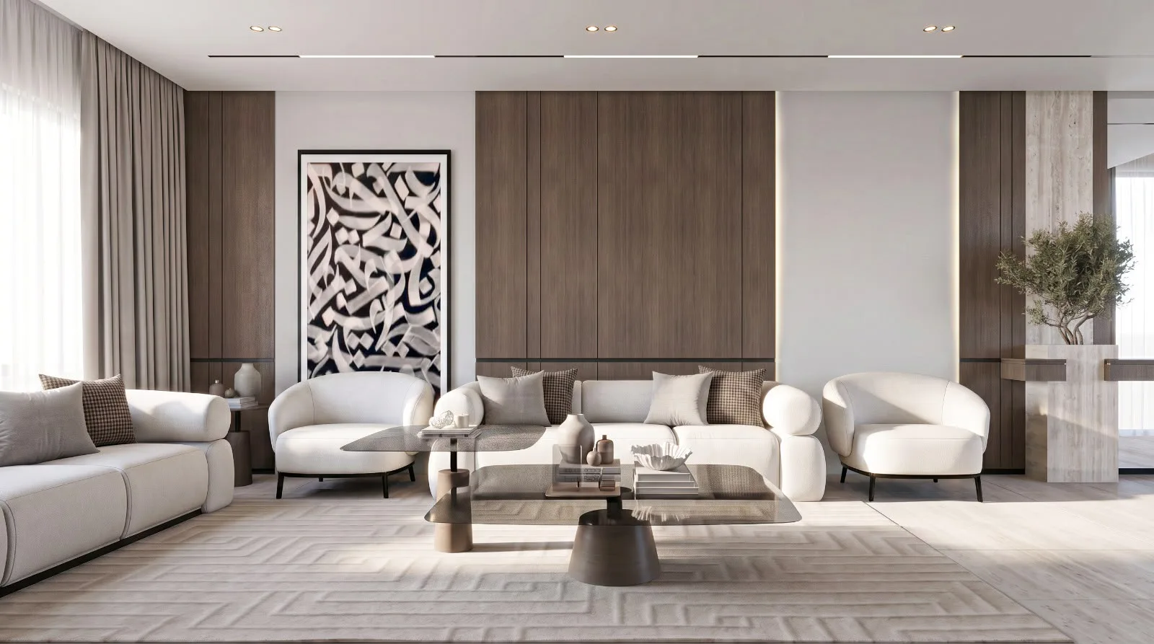
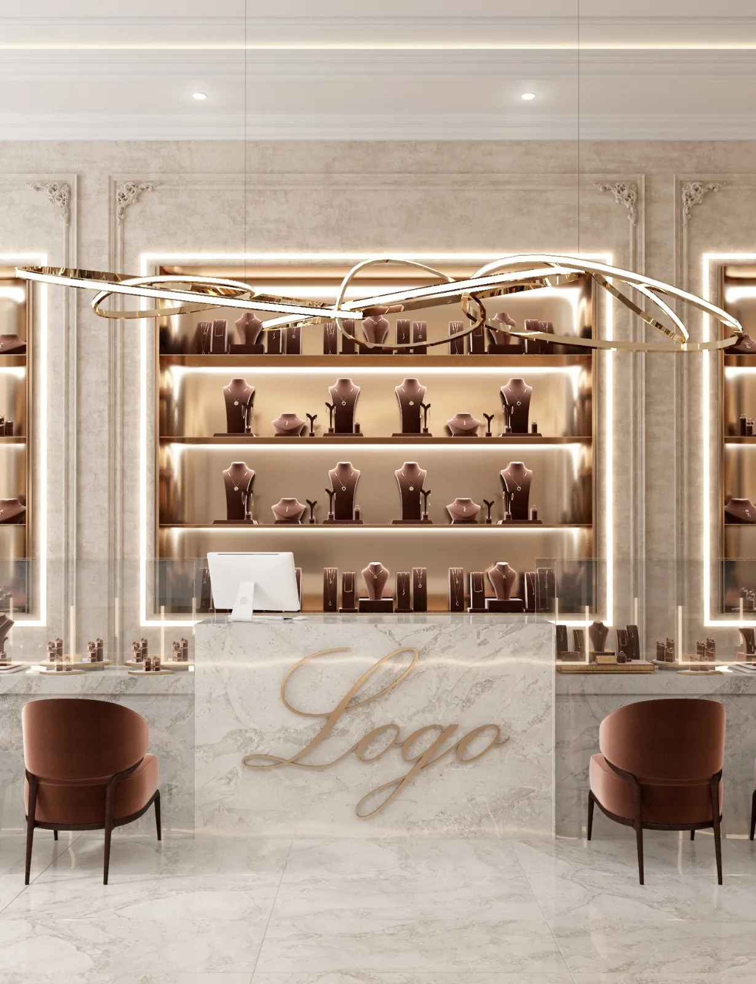
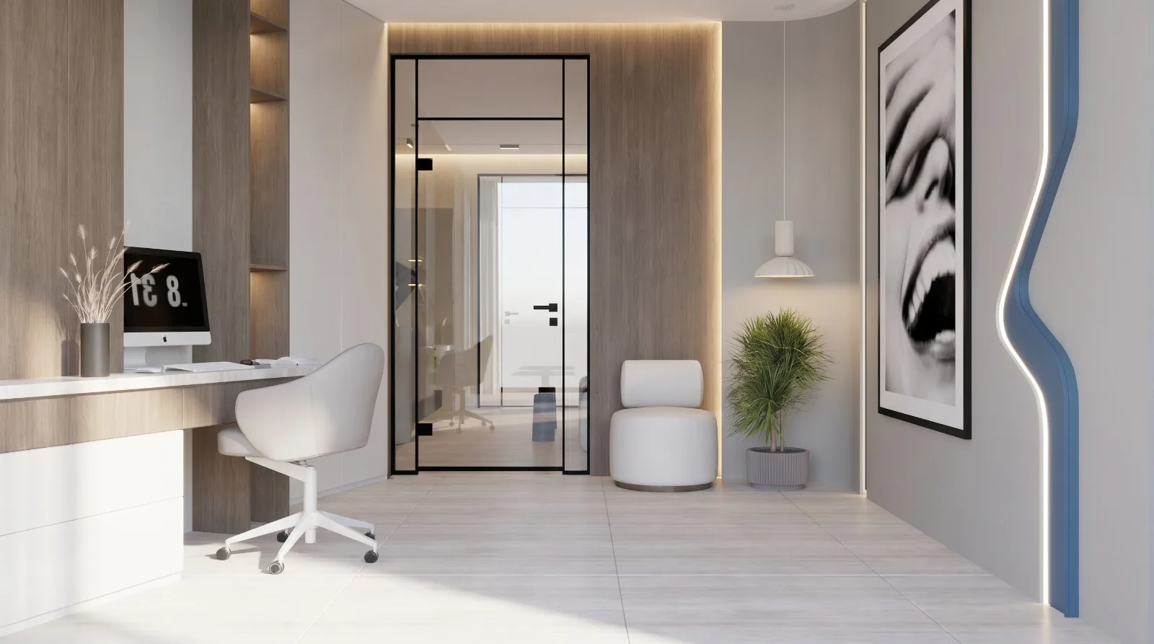
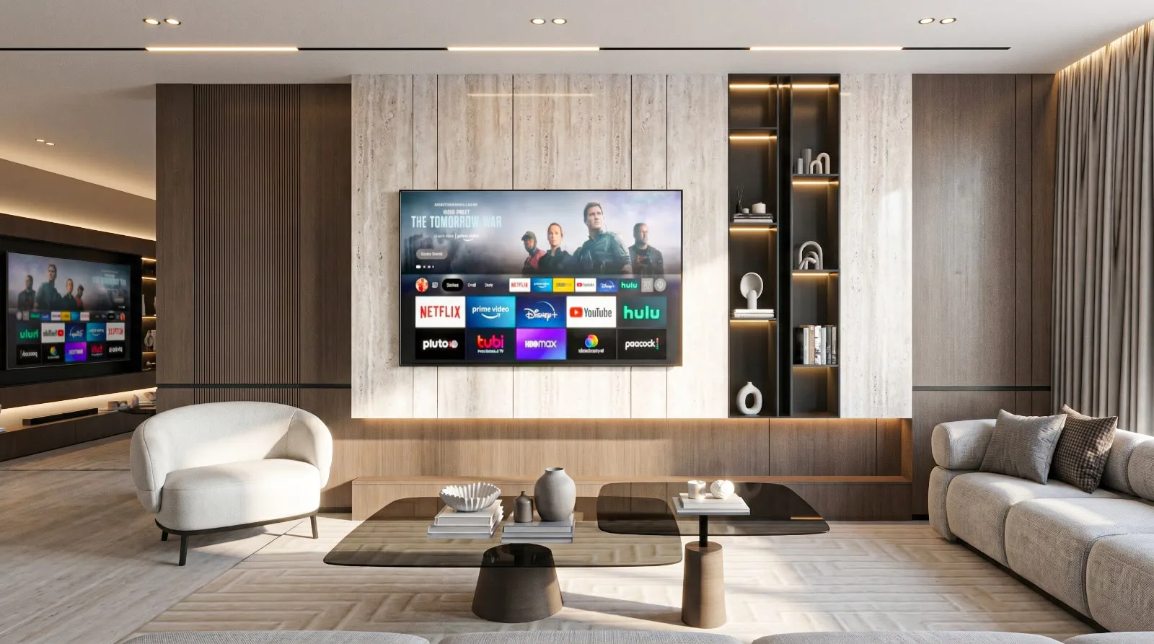
Layout, light, storage and material — resolved together, so the finished room works on an ordinary Tuesday and not only in the render.
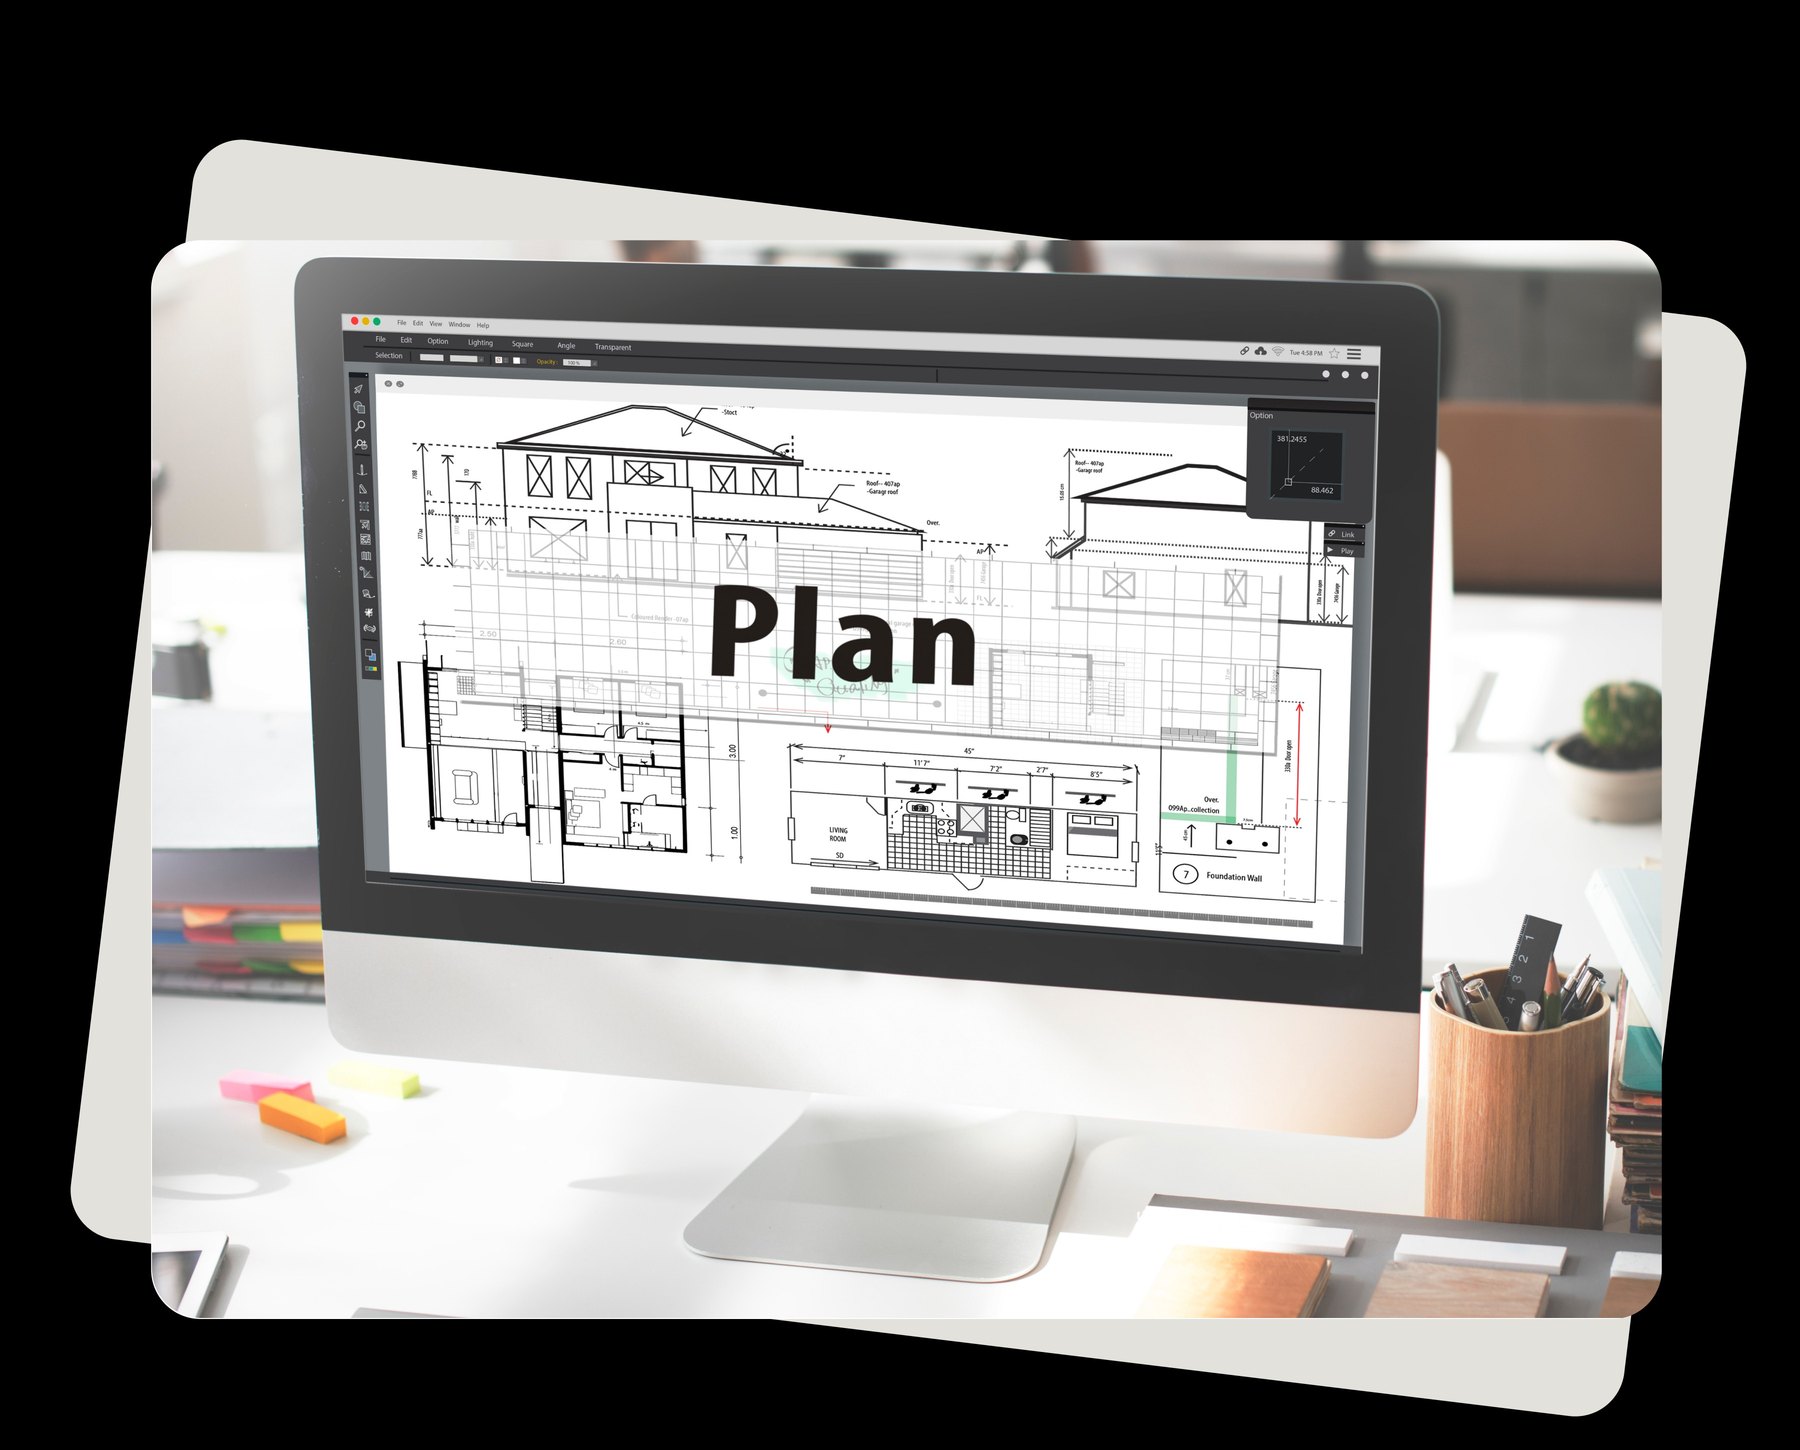
A second opinion with drawings behind it — for a plan you are unsure about, a budget that will not close, or a site that has stalled.
Someone on your side of the table on site: programme, contractors, deliveries and quality, held to the drawings that were approved.
We start by listening — understanding how you live or work in the space, what you need from it, and the budget and timeline we are designing within.
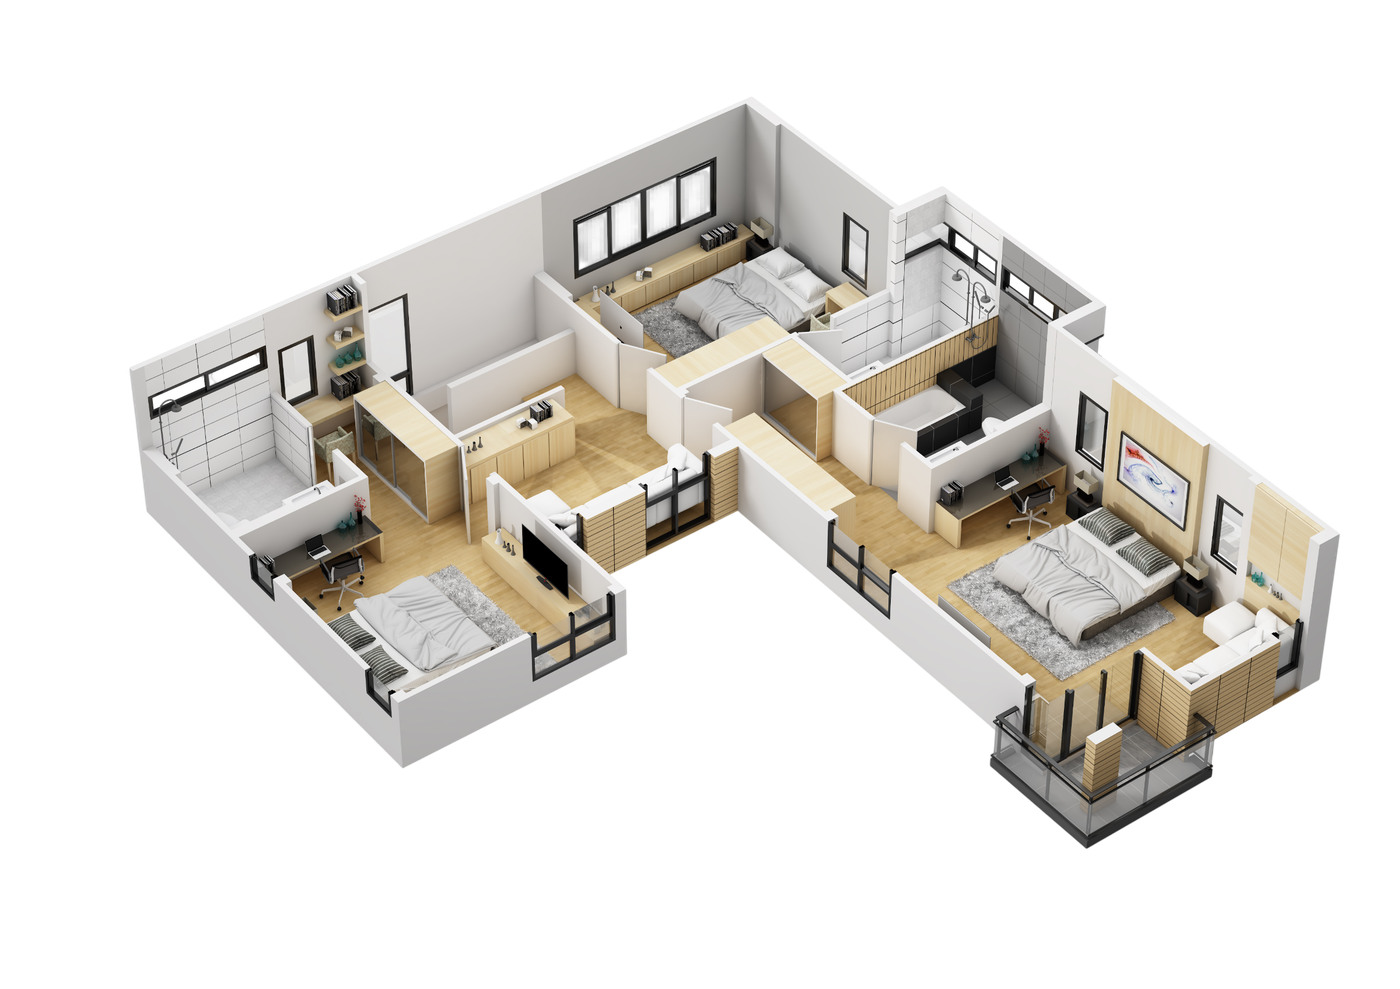
Measurements, space planning and a considered layout. We map circulation, storage and light before a single finish is chosen.
Concept boards, 3D visuals, materials and furniture selection — so you can see the finished space before work begins.
We coordinate contractors and suppliers, supervise on site, and hand over a space that matches what was approved.
Lara Haddad
They planned the apartment before they decorated it, which is the part I did not know to ask for. A year in, everything is still where it should be and nothing feels like a compromise.
Omar Nashashibi
We opened on the date we were given. The drawings were complete enough that the contractor never had to guess, and the room reads exactly like the visuals we approved.
Rana Abu Sneineh
A clinic has rules a normal interior does not — flow, hygiene, storage. Tiraz understood them without being taught, and the result still looks like somewhere you want to sit.
Diaa Qasem
I have worked with a lot of studios. This is the first one that told me what a decision would cost before I made it, rather than after.
Lara
05 Jan, 2026
I really appreciate the design approach at Terion. The space feels engaging and well thought out, making each visit enjoyable. They also offer a wide selection of products across various price points and quality levels.
Omar
18 Feb, 2026
The team translated a rough brief into a space that works every day. Layout, storage and lighting were all resolved before a single finish was chosen, and the site work matched the drawings exactly.
Rana
02 Mar, 2026
Clear communication from consultation through handover. The 3D visuals meant there were no surprises, and the finished result is warmer and more usable than we expected.
We offer complete interior design solutions, including residential and commercial design, space planning, furniture selection, color consultation, and more.
In four stages, and you approve each one before the next begins: a consultation to understand how you use the space, planning that settles circulation, storage and light, a design stage with 3D visuals and material selections, and execution on site with the contractors we coordinate.
The timeline depends on the scope of work. A single room can usually be designed within a few weeks, while a complete home design typically takes three to six weeks. Residential interior design generally requires around 3–4 weeks, followed by approximately two to three months for on-site execution. A detailed project schedule is provided together with the fee proposal, before either party makes any commitment.
Contact Us
Tell us about the space, how you want to use it and when you need it finished. We will come back with a plan and a budget.